
 EN
EN
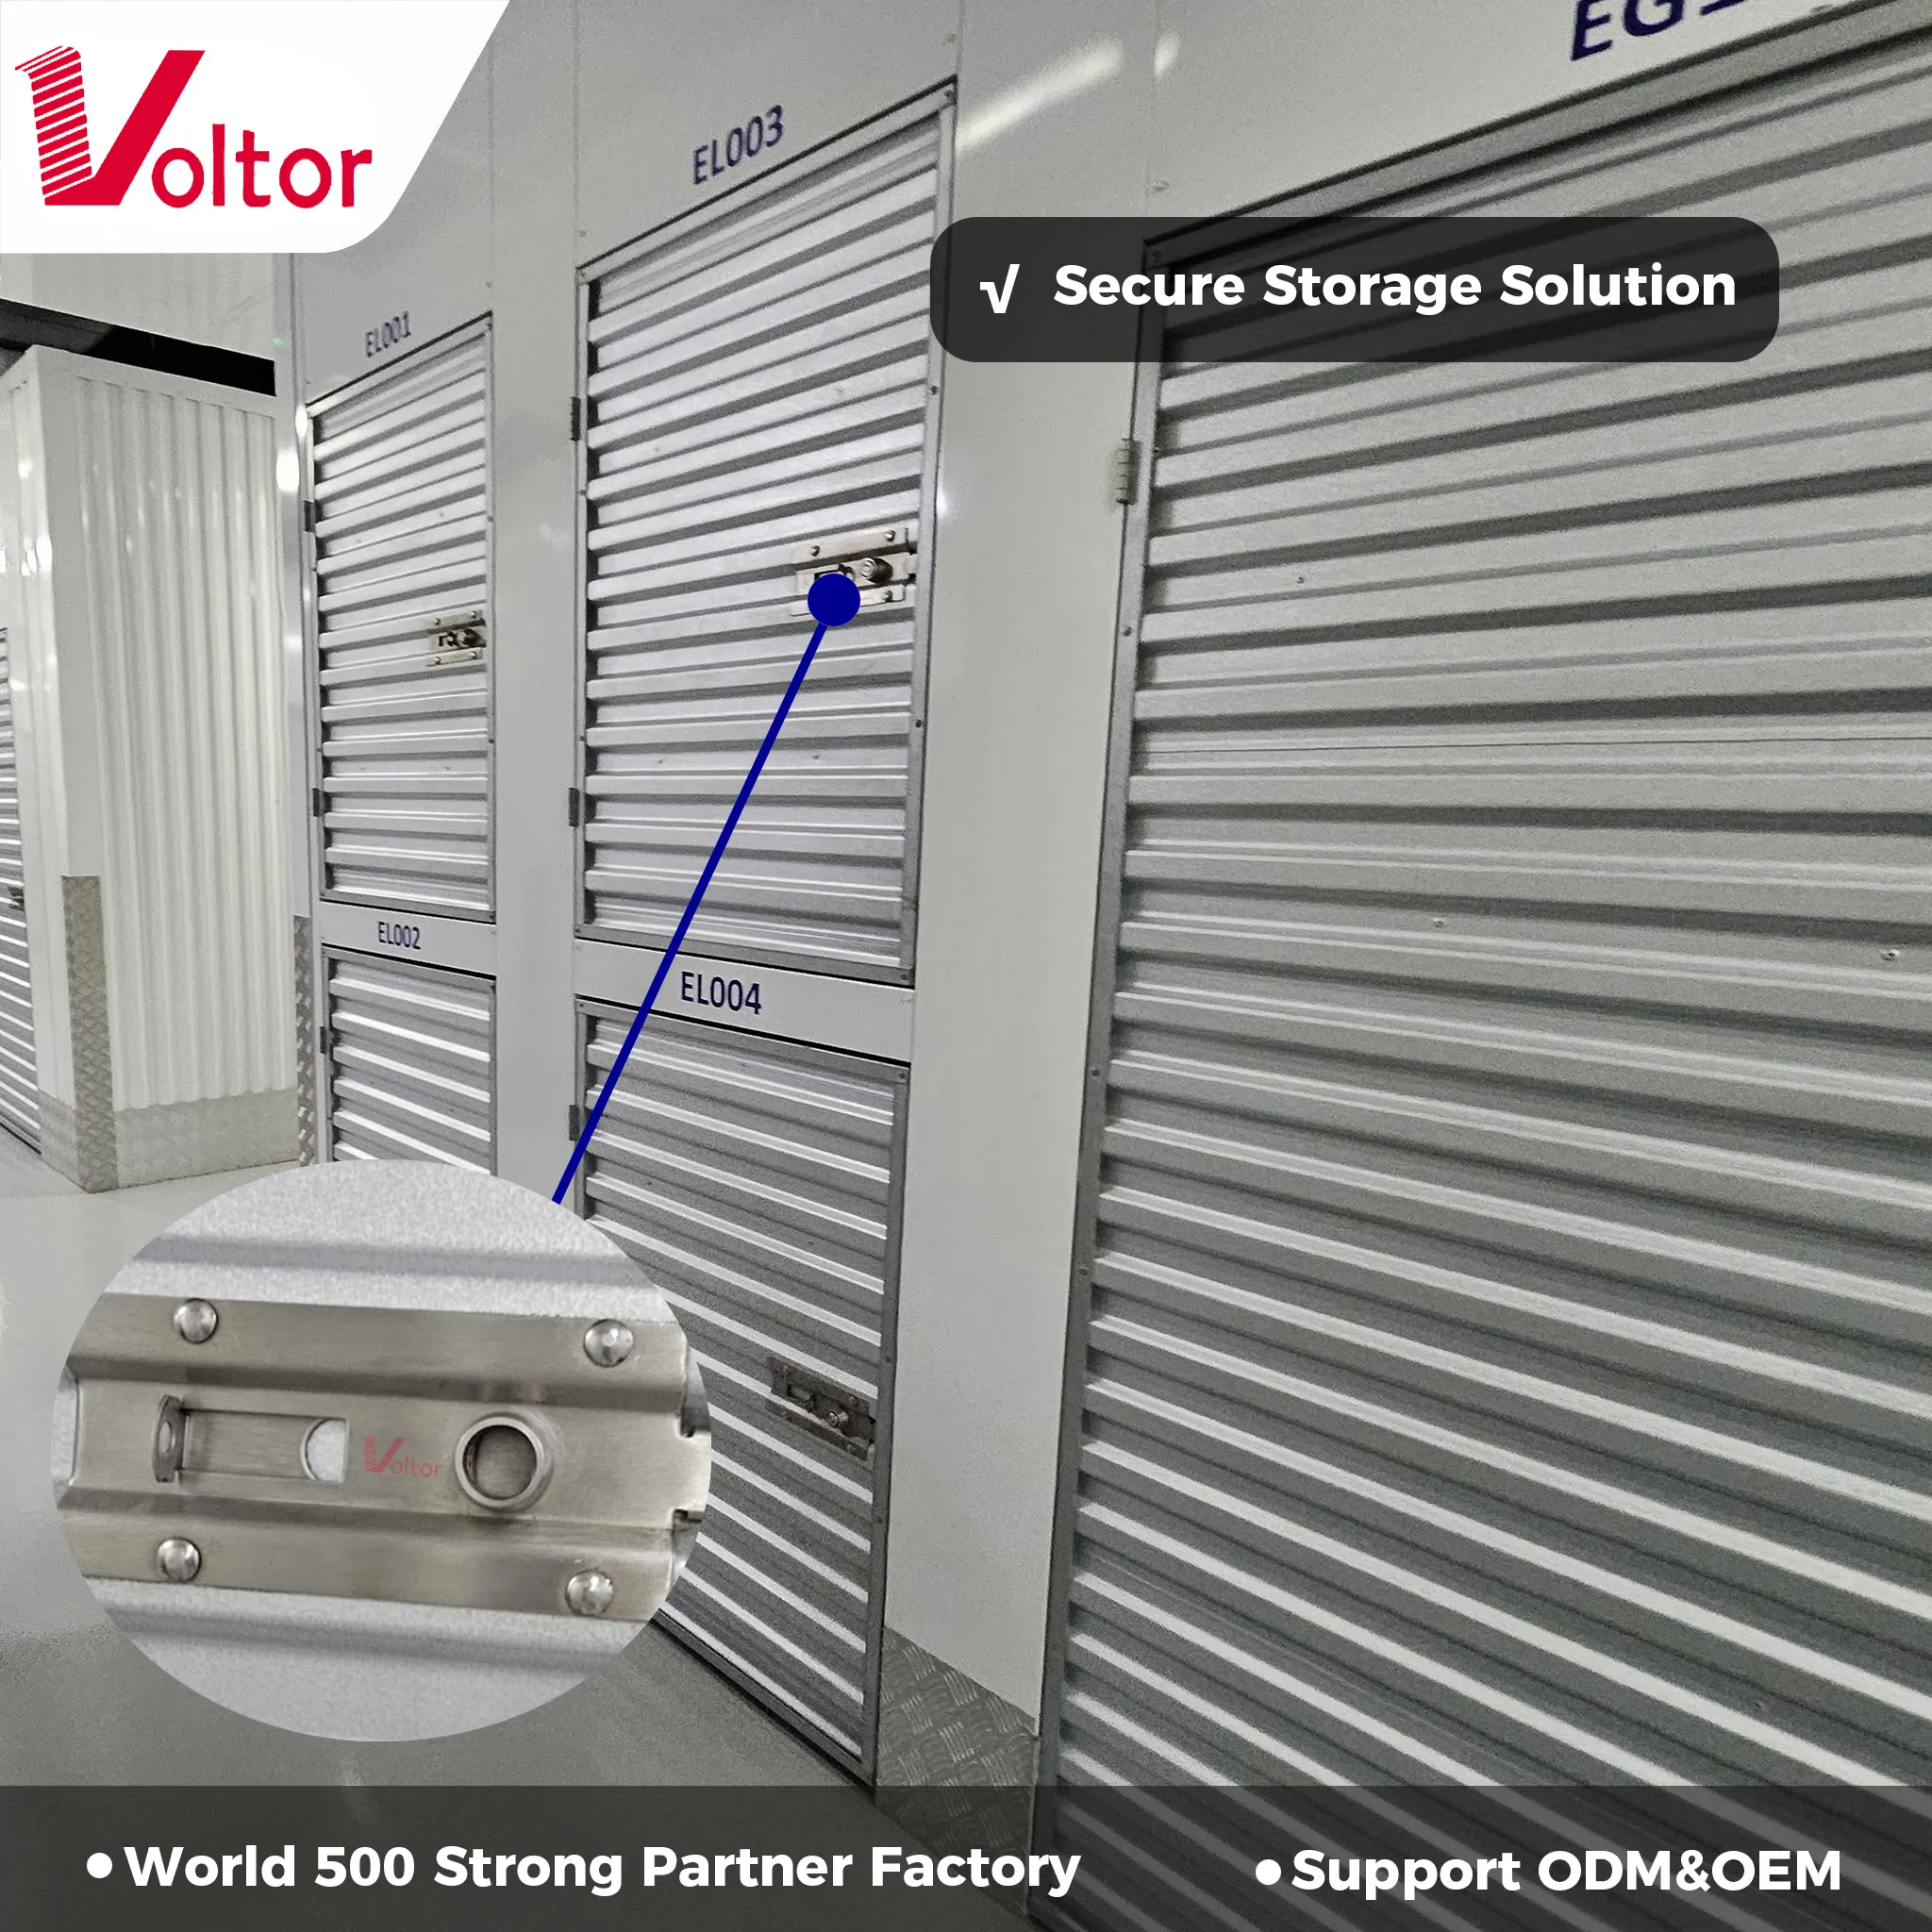
A modern facility owner rarely serves a single customer profile. A Self Storage System built around fixed room sizes and one door style will struggle once the business grows into new segments. Demand now spans households, clinics archiving records, and online sellers shipping daily. Customization is what turns a single-purpose building into a flexible asset.
What a Custom Self Storage System Means
Modular Units Built From Interchangeable Panels
A Self Storage System earns the "custom" label when the footprint is assembled from prefabricated panels rather than poured walls. Modular units accept different widths, heights, and internal divisions without reworking the structure. An operator can later insert a narrower steel locker row or widen a bay for bulky goods. The panel approach keeps reconfiguration fast and lowers expansion cost.
Interchangeable panels also simplify repair: a damaged section is swapped instead of rebuilt. Galvanized steel skins resist corrosion on humid sites, while insulated cores stabilize temperature for sensitive contents. This modular logic lets one facility serve several scenes from a single building shell.
Door Types That Match Each Scene
Door selection decides daily workflow and security. A roll-up door suits high-cycle commercial bays where quick access matters, while a swing door works for low-traffic residential units. Drive-up spaces benefit from wide roll-up doors, while corridor units need narrower profiles to preserve aisle width.
Aluminum roller shutter doors add ventilation for retail stock, whereas a steel roll-up door seals dusty or outdoor sites. Fire-rated door assemblies separate hazard classes where codes require compartmentalization. The right door directly shapes how each scene operates.
Residential and Mixed-Use Applications
Household Overflow and Seasonal Storage
Families need space for furniture during moves, holiday inventory, and sports gear idle for months. A self storage system places small indoor storage units near the entrance for frequent access, while larger bays sit deeper for long-term items. Climate control in selected zones protects wood, fabric, and electronics from humidity swings that cause mold.
Mixed-use developments pair apartments with on-site storage so residents avoid off-site trips. Here the Self Storage System shares a building with living space, so noise, fire separation, and access control must be planned jointly. A corridor layout keeps resident foot traffic separate from commercial tenants and reduces liability.
Combining Living Space With Storage
When storage shares a wall with homes, acoustic separation and egress planning become critical. Prefabricated panel walls achieve the required rating without thick masonry, preserving rentable area. Access schedules encoded into electronic locks keep residential and business users from crossing paths at awkward hours. This blending is where customization outperforms a generic mini-storage shed.
Commercial Records and E-Commerce Fulfillment
Records Storage and Document Compliance
Clinics, law firms, and banks retain documents for years under strict rules. Records storage inside a self storage system demands stable temperature, restricted access, and a clear indexing plan. Steel locker banks with individual locking keep client files segregated, while a climate-controlled corridor prevents paper brittleness. Facilities referencing ISO 9001 document-control discipline signal reliability during audits.
NFPA guidance on records protection informs sprinkler zoning and fire-rated separation between paper-heavy rooms and mechanical spaces. Operators who map retention classes to physical zones avoid mixing short-term archives with permanent ones, streamlining retrieval and supporting audit readiness without rebuilding the floor plan.
E-Commerce Fulfillment Workflow
Online sellers need fast pick, pack, and ship cycles rather than static boxes. An e-commerce self storage system turns a bay near the loading dock into a fulfillment zone with shelving and a roll-up door for courier vans. E-commerce fulfillment flows smoothly when inbound, storage, and outbound lanes stay separate.
Hydraulic dock levelers at the dock edge bridge van floors and remove manual lifting hazards, an OSHA-aligned choice for repetitive handling. Zoning the fulfillment area apart from quiet residential units protects both workflow speed and neighbor comfort. The same building runs a calm records floor and a busy shipping floor without conflict.
Outdoor, Container and Climate-Sensitive Expansion
Drive-Up, Corridor Layout and Container Storage
Drive-up units let tenants park at the door, ideal for tradespeople and bulky loads. A corridor layout, by contrast, shields units behind a conditioned interior and suits urban sites with limited frontage. Choosing between them depends on climate, land shape, and tenant mix rather than fashion.
Container storage extends a self storage system onto gravel pads and temporary yards. Repurposed shipping containers with welded steel frames and roll-up doors create secure outdoor bays for equipment and inventory. This answers seasonal spikes without a permanent build, and container-based modules can later move to a new site if the business relocates.
Galvanized Steel and Fire-Rated Separation
Outdoor frames face rain, salt air, and temperature cycles. Galvanized steel and powder-coated finishes slow corrosion and extend service life on exposed sites. For mixed hazard contents, fire-rated walls and doors create compartments that slow incident spread and satisfy code review under the IBC.
Regular inspection of seals, door tracks, and lock hardware keeps the system dependable. A simple monthly checklist catches rust, misalignment, and worn gaskets before they become failures. Operators who document these checks build a useful maintenance record.
Planning, Risk Control and Standards
A multi-scene facility succeeds through staged planning rather than a single large build. Start with the highest-demand scene, prove the workflow, then add panels and door types for the next segment. This reduces capital risk and keeps each expansion aligned with real occupancy.
Standards provide the safety backbone. IBC occupancy separation, NFPA fire protection, and ISO 9001 process control frame the design and operations. ANSI/DASMA references guide door selection and cycling expectations. Buyers should request panel specs and door cycle ratings, then verify them on a sample bay before a full rollout.
A well-planned Self Storage System supports residential, commercial, records, e-commerce, and outdoor scenes from one adaptable shell. The advantage is not a single feature but the combination of modular units, matched door types, climate zoning, and standards-based construction that lets an operator pivot as the market shifts.
Frequently Asked Questions
Question
What makes a storage system customizable for different scenes?
Answer: Customization comes from prefabricated modular units built with interchangeable panels that accept varied widths, heights, and internal divisions. Combined with scene-matched door types and zoned climate control, one building shell serves households, records, and e-commerce tenants. Operators reconfigure bays as demand shifts without rebuilding walls, which keeps expansion flexible and lowers the cost of trial-and-error growth across multiple storage segments.
Question
Why is climate control important for sensitive goods?
Answer: Climate control stabilizes temperature and humidity so paper records, electronics, wood furniture, and fabrics avoid mold, warping, and brittleness. A zoned approach applies conditioning only where needed, saving energy while protecting high-value contents. Insulated panel cores and sealed door assemblies support stable conditions. Facilities that document these zones reassure compliance officers and help preserve tenant belongings over long retention periods.
Question
How does container storage support outdoor expansion?
Answer: Container storage uses welded steel shipping containers fitted with roll-up doors on gravel pads or temporary yards to create secure outdoor bays. This absorbs seasonal demand spikes without a permanent build and can relocate if the business moves. Galvanized frames resist corrosion outdoors. The approach extends a self storage system onto underused land while keeping capital exposure low during uncertain growth phases.
Question
Can a mixed-use building combine homes with storage safely?
Answer: Yes, when acoustic separation, fire-rated walls, and controlled egress are planned jointly from the design stage. Prefabricated panels achieve required ratings without thick masonry, preserving rentable area. Electronic locks enforce access schedules so residents and business tenants never cross paths awkwardly. A corridor layout keeps foot traffic separate, reducing liability while letting one structure serve living and storage needs.
Question
Which standards apply to a multi-scene storage facility?
Answer: Relevant references include the IBC for occupancy separation, NFPA guidance for fire protection and records safeguarding, and ISO 9001 for documented process control. ANSI/DASMA material supports door selection and cycle-rating expectations. These standards frame safe design and dependable operation rather than mandating one product. Buyers should confirm panel specs, coatings, and door ratings on a sample bay before full deployment.