What Is a Container House?
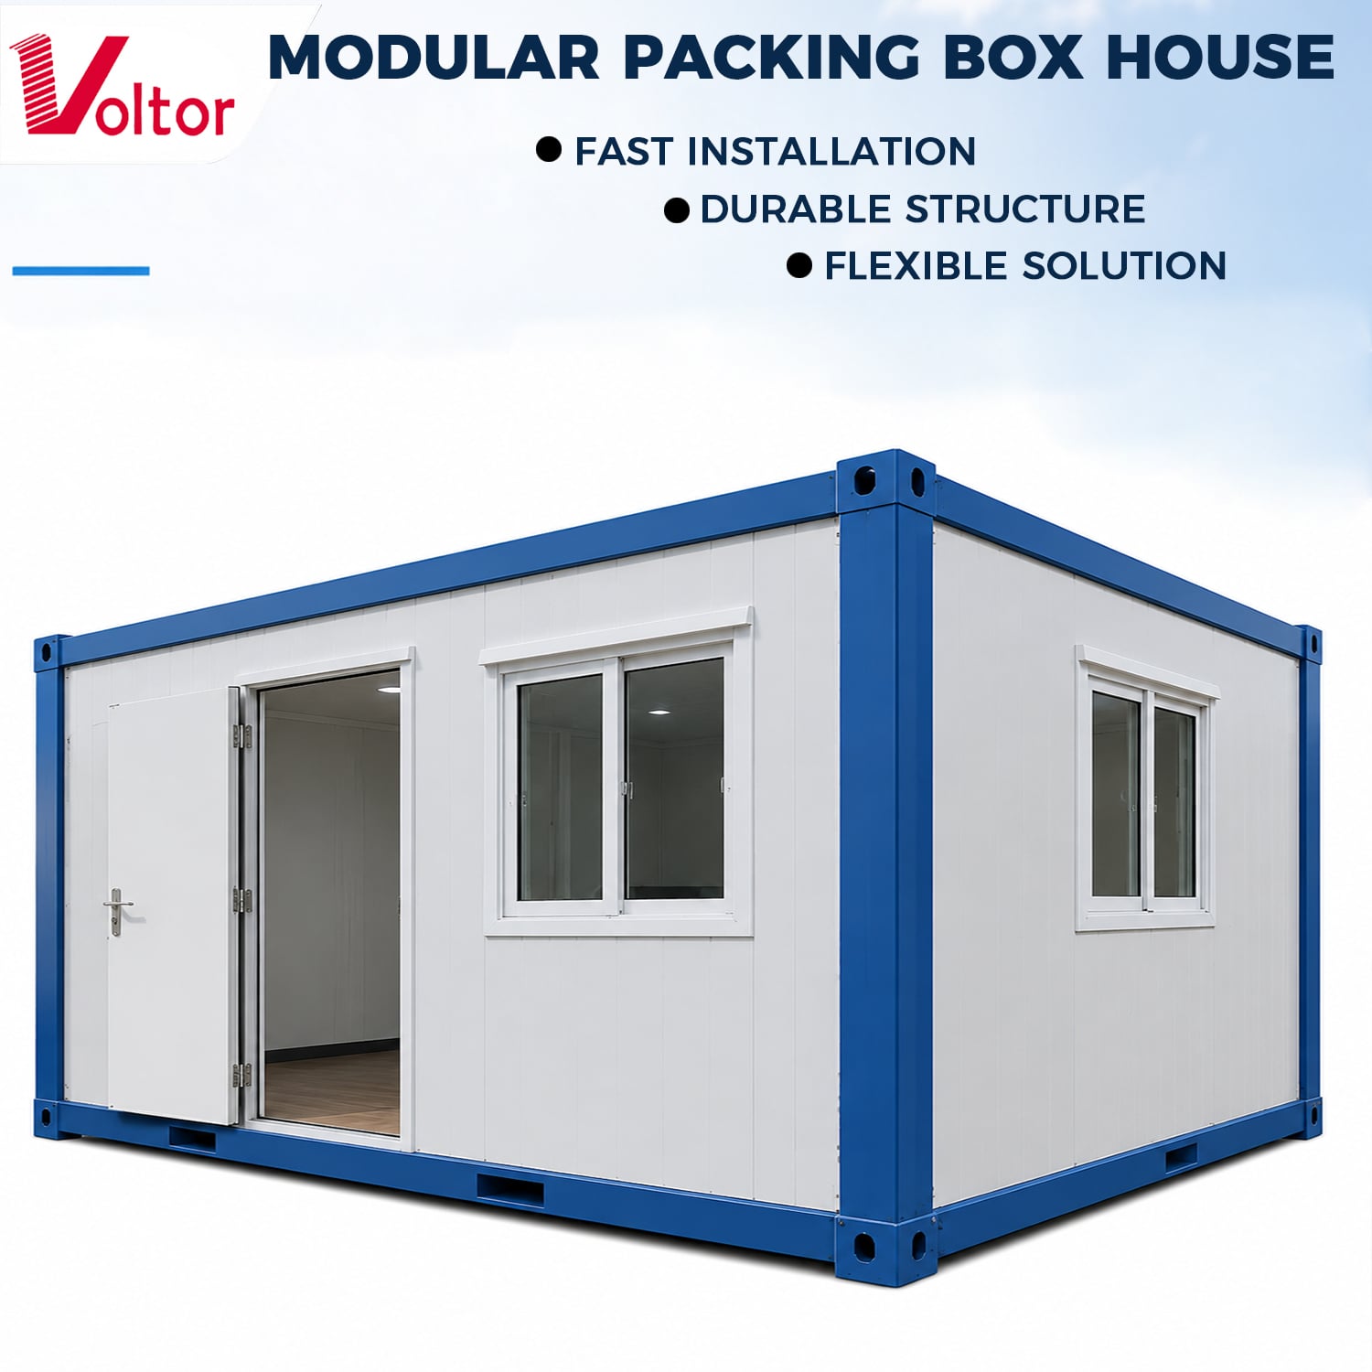
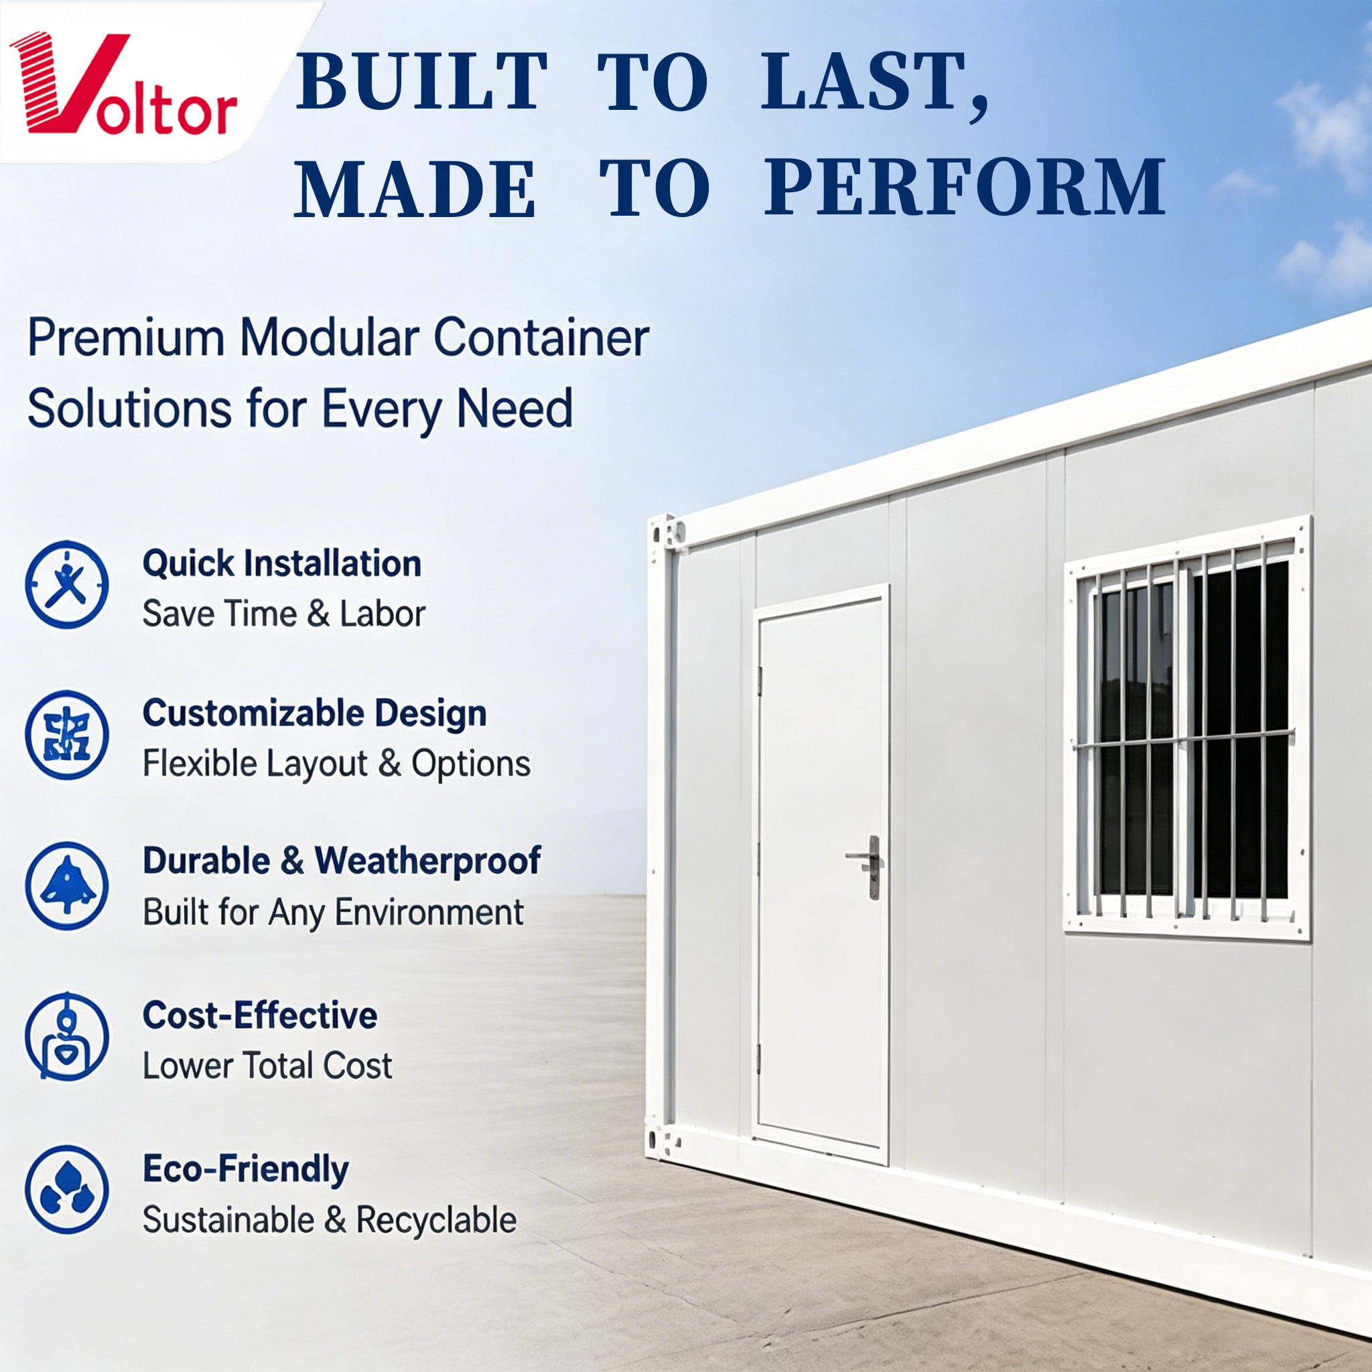
A container house is a modular building unit constructed from a high-strength galvanized steel frame and insulated sandwich wall panels. Unlike traditional construction, these prefabricated structures are manufactured in controlled factory conditions and delivered to site ready for assembly — compressing installation timelines from months to days without sacrificing structural integrity or thermal performance.
Container houses occupy a unique position at the intersection of construction, logistics, and temporary infrastructure. Buyers range from project developers and construction site managers to commercial operators and emergency housing organizations, each with distinct requirements for deployment speed, layout, and durability. This diversity means that application-context matching is one of the most important factors in any container house procurement decision; selecting a configuration without first clarifying the deployment context rarely produces an efficient outcome.
Key Product Characteristics
-
Galvanized Steel Structure: The primary container house frame uses hot-dip galvanized steel, providing corrosion resistance across a wide range of climates and reducing long-term maintenance requirements. This structural approach supports both single-story and stacked multi-story configurations depending on project footprint constraints.
-
Insulated Sandwich Panels: Wall and roof panels incorporate thermal insulation cores that maintain comfortable interior temperatures in both hot and cold environments. In climates with significant temperature differentials — Middle East project sites or northern European installations — the insulation specification is a meaningful selection variable, not a feature that can be assumed equivalent across all products.
-
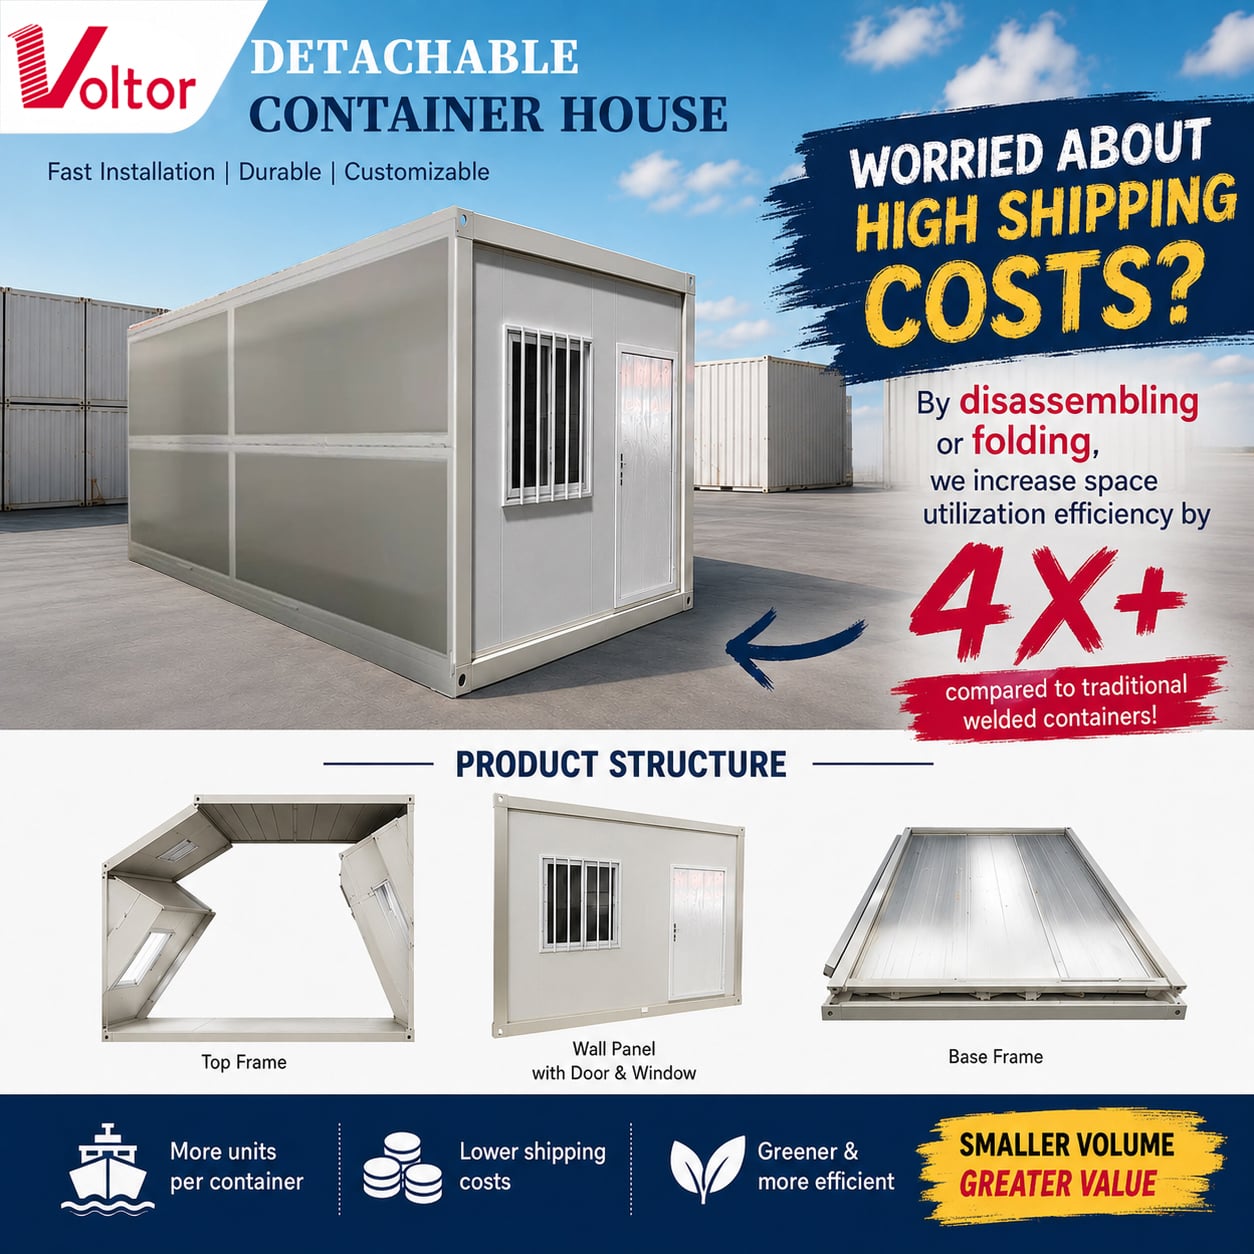
Flat-Pack Transportation: Container house units ship in a flat-packed configuration, maximizing container loading efficiency and reducing freight costs for international buyers. This is a practical advantage for projects where logistics costs represent a significant share of total landed cost.
-
Rapid On-Site Assembly: The modular connection system is designed for fast installation with standard tools, reducing on-site labor requirements and compressing the time between delivery and occupancy — a key advantage when the module is on the critical path of a construction project schedule.
-
Customizable Layout and Finishes: Interior layouts, door and window positions, and finish specifications can be adjusted to match project requirements. Standard configurations ship faster and at lower unit cost, but a non-standard layout or custom finish requires additional production lead time. Whether the project schedule can absorb that trade-off is a decision that should be made before the order is placed, not after.
-
Stackable and Relocatable Design: Units can be stacked for multi-story configurations and disassembled for relocation when project requirements change, supporting reuse across multiple project cycles and contributing to the sustainability case for modular construction.
Common Applications
Container houses serve a broad range of applications, and the right configuration differs meaningfully between use cases. Matching the specification to the actual deployment context is how experienced buyers avoid post-installation performance issues.
-
Construction Site Offices and Worker Accommodation: The most common deployment context for this product type. Fast setup and easy relocation match the phased nature of construction projects. Units serving as worker dormitories typically require more attention to insulation, ventilation, and layout density than those used purely as administrative offices. For multi-unit worker camp configurations, batch quality consistency is worth addressing directly with the supplier before order placement.
-
Guard Houses and Security Rooms: Compact single-unit configurations for continuous occupancy. Structural robustness, climate control, and reliable door and window sealing are the relevant specification priorities.
-
Temporary Commercial Spaces: Units configured as retail kiosks, pop-up outlets, and commercial display environments. For these applications, exterior finish quality and window-to-wall ratio are primary considerations; the structural spec can often be lighter than a permanent office unit without compromising function.
-
Classrooms, Clinics, and Emergency Shelters: Applications with defined occupancy requirements and, in regulated markets, documentation obligations. Buyers in this segment frequently require structural drawings, insulation performance data, and relevant certifications as part of the procurement process.
-
Storage Units and Portable Logistics Facilities: Structures configured without interior fit-out for goods storage. Weatherproofing performance and access door specification are the primary functional criteria.
To be fair, the container house format performs adequately across a wide range of standard applications — the challenge is not versatility, but that each deployment type has its own performance threshold. A unit that meets the requirements of a temporary site office may underperform in a permanently occupied clinic in a high-humidity coastal environment. Clarifying the application before specifying the container house configuration is the discipline that separates straightforward procurement from expensive field corrections.
How to Choose the Right Container House
Three questions consistently guide effective container house selection:
-
Temporary or long-term deployment? Temporary container house installations relocated within one to two years can usually be served by standard structural specifications. Projects intended for three or more years of continuous outdoor use benefit from higher-specification steel treatment and heavier panel systems. If the deployment timeline is uncertain, specifying for the longer scenario is the conservative approach.
-
What is the climate and site environment? In high-humidity, coastal, or high-rainfall environments, the interaction between site conditions and container house materials behaves differently than in controlled testing. What tends to emerge over time is sealant degradation at panel joints and around door and window frames. Specifying an appropriate weatherproofing package upfront is measurably more cost-effective than remediating performance issues in the field.
-
Standard or custom configuration? Standard footprints deliver faster lead times and lower unit costs. Custom container house layouts — non-standard module dimensions, repositioned openings, or bespoke internal partitioning — are achievable but require confirmed production lead times before order placement if the project schedule is fixed.
For buyers evaluating multi-unit container house orders, quality consistency across production batches is a procurement concern worth addressing directly with the supplier. Confirming the batch inspection process at the inquiry stage reduces the risk of discovering unit-to-unit variation after delivery.
Buyers importing container house products into regulated markets — including the United States, United Kingdom, Saudi Arabia, Canada, and the Netherlands — should confirm what structural and compliance documentation is available early in the procurement process. Requirements vary by application type and jurisdiction. Where applicable, structural and thermal specifications can be cross-referenced against the relevant product standard category for the destination market.
Why Container Houses Matter for Project Buyers
The container house and modular building sector has expanded substantially in recent years, driven by project developers and construction managers seeking more predictable delivery timelines. Following supply chain disruption in traditional building materials, prefabricated solutions that move more of the production process into the factory environment have gained traction in both developed and emerging markets.
For developers managing multi-building programs, sourcing container houses from a supplier whose product range covers both cost-optimized and specification-grade configurations provides procurement flexibility. Matching the product tier to the deployment requirement — rather than applying a uniform specification across all units — is where cost efficiency is typically found in large-scale projects.
For buyers evaluating complete building packages, sourcing container house structures from a supplier who also provides compatible door and window systems reduces specification coordination risk. Panel-to-frame compatibility and weatherproofing continuity between the structure and its fitted components affect both installation efficiency and long-term performance.
Container houses also carry a sustainability profile that resonates with buyers across European, North American, and East Asian markets: factory production reduces on-site material waste, units can be relocated and reused across multiple project cycles, and build-out timelines are measurably shorter than equivalent permanent structures.


 EN
EN