 EN
EN

Folding Container
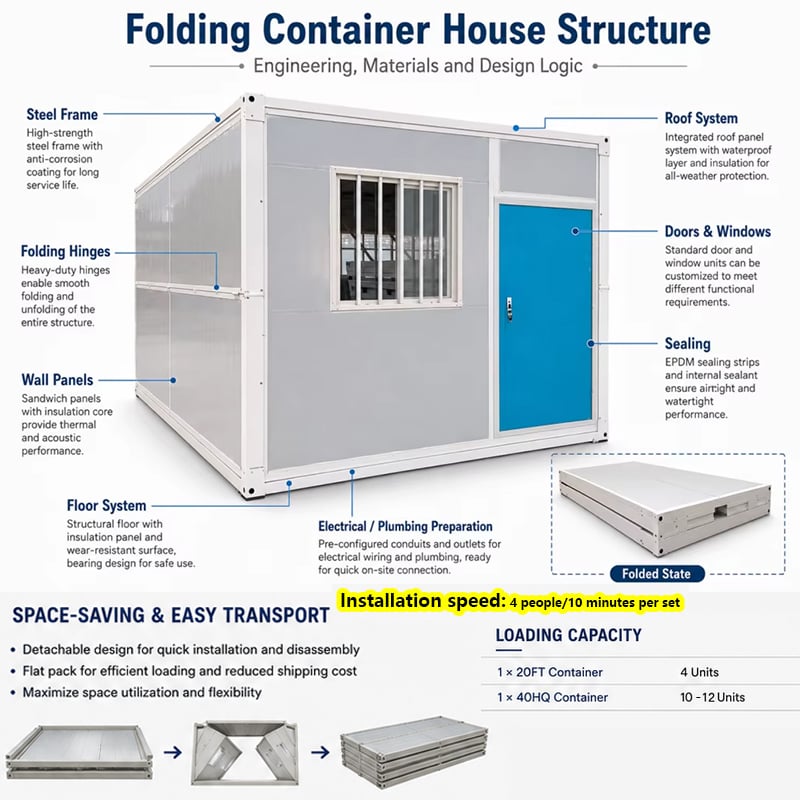
The Detachable Container House is a modern modular building solution designed for fast installation, easy transportation, and flexible applications. Built with a galvanized steel structure and insulated sandwich panels, this prefab container house offers excellent durability, weather resistance, thermal insulation, and long service life.
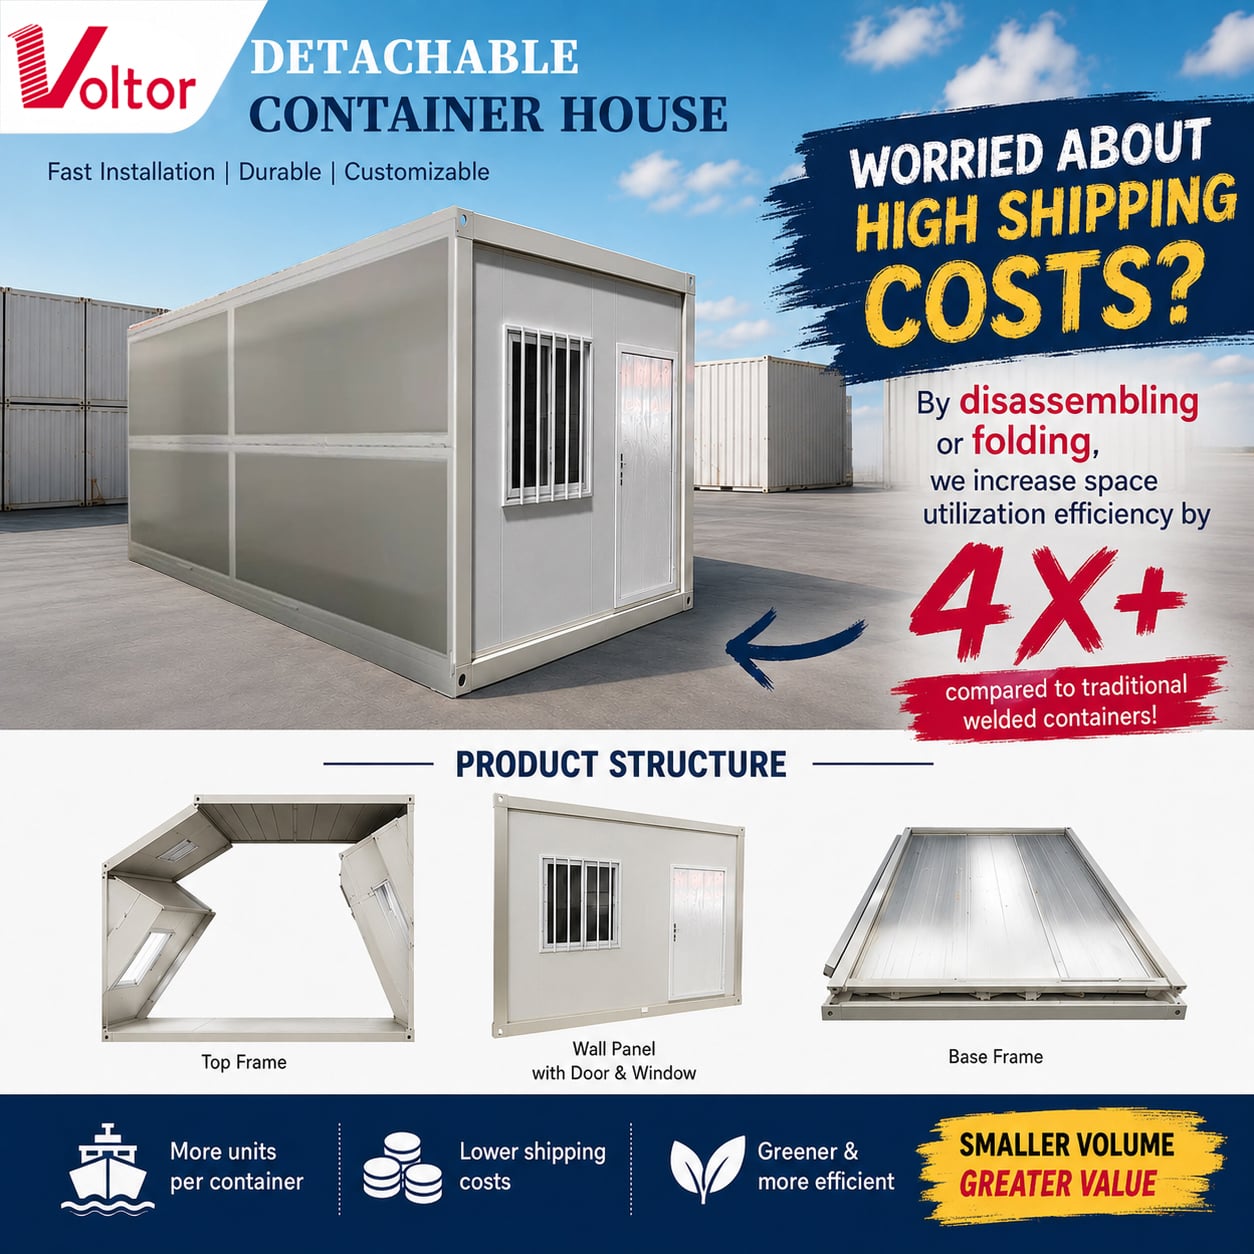
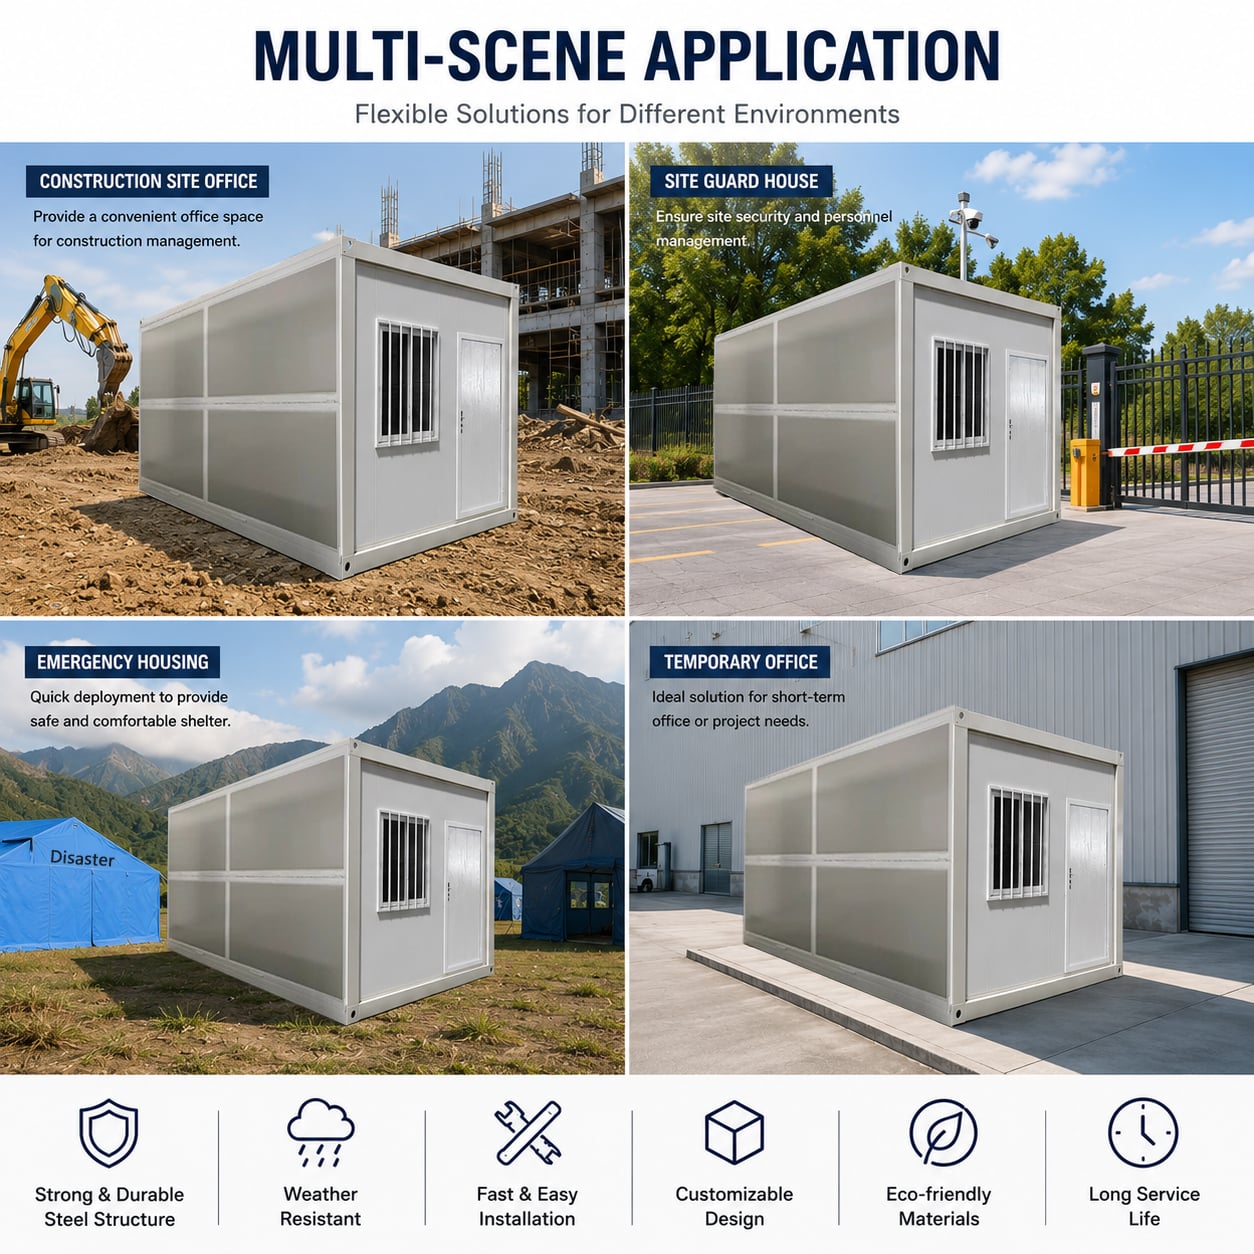
Its detachable and flat-pack design helps customers significantly reduce shipping and storage costs while maximizing container loading efficiency. Widely used for construction site offices, worker accommodations, guard houses, emergency housing, temporary offices, storage rooms, and modular commercial spaces, this container house is an ideal solution for global projects requiring quick deployment and reliable performance.
- Product Overview
- Technical Parameters
- Application Scenarios
- Why Choose Us
- RELATED PRODUCTS
Product Overview
The Detachable Container House is a highly efficient modular building system engineered to meet the growing global demand for temporary and semi-permanent space solutions. Combining modern design, durable materials, and fast installation advantages, this prefab container house has become one of the most popular choices for construction companies, project contractors, mining camps, government emergency projects, and modular building distributors worldwide.
Strong and Durable Structure
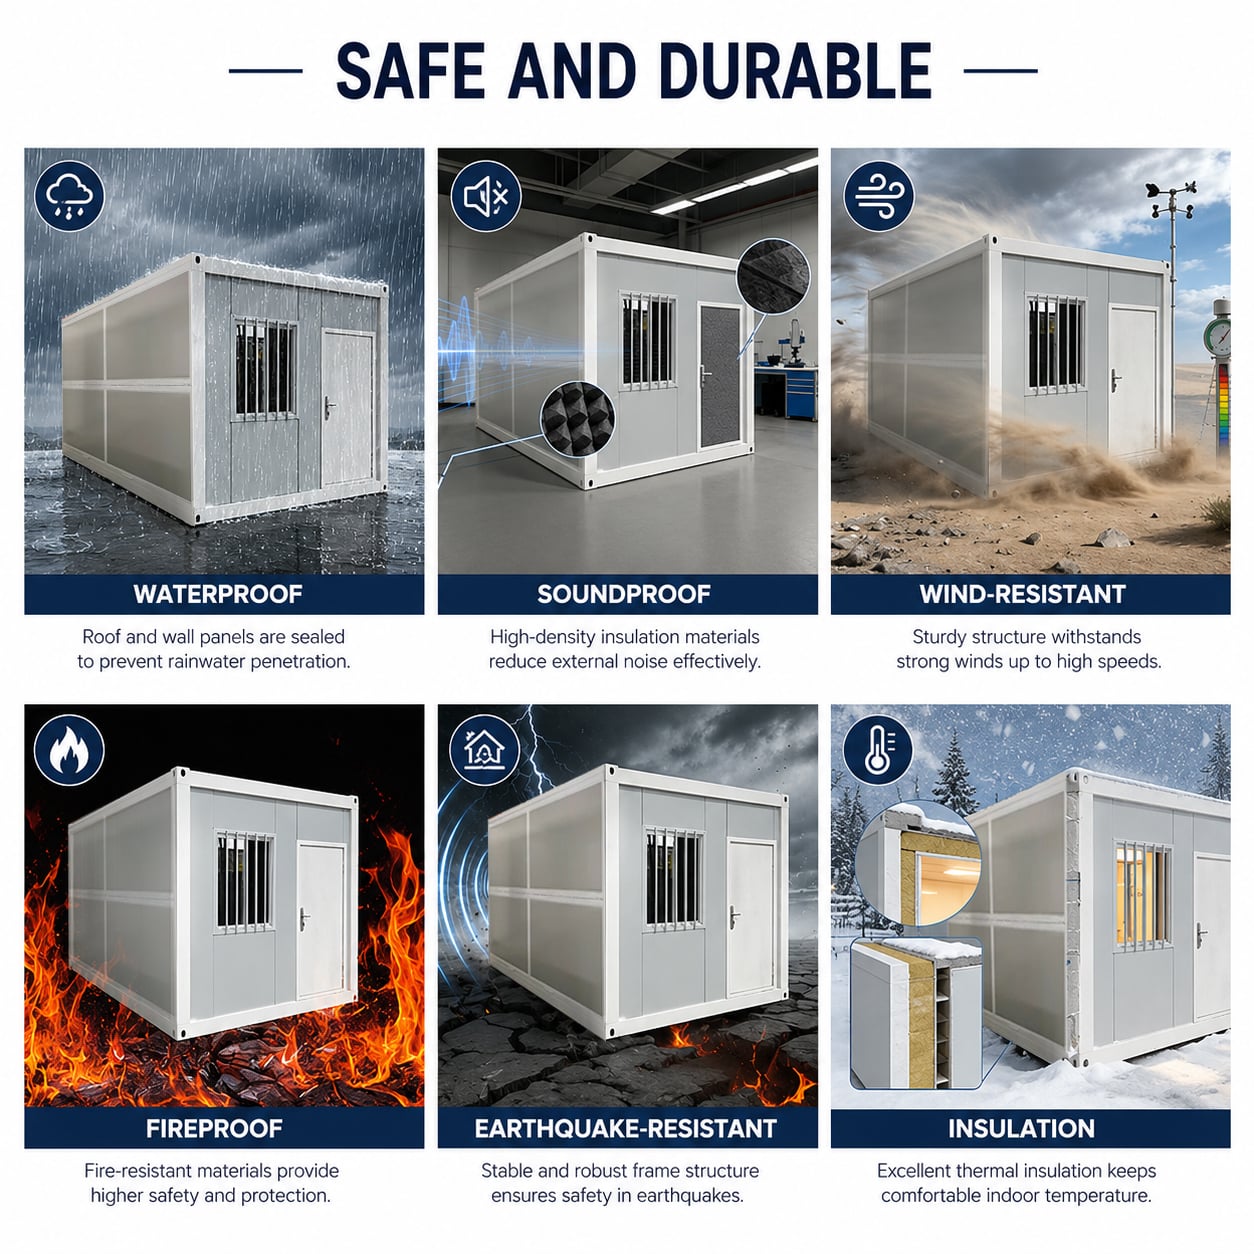
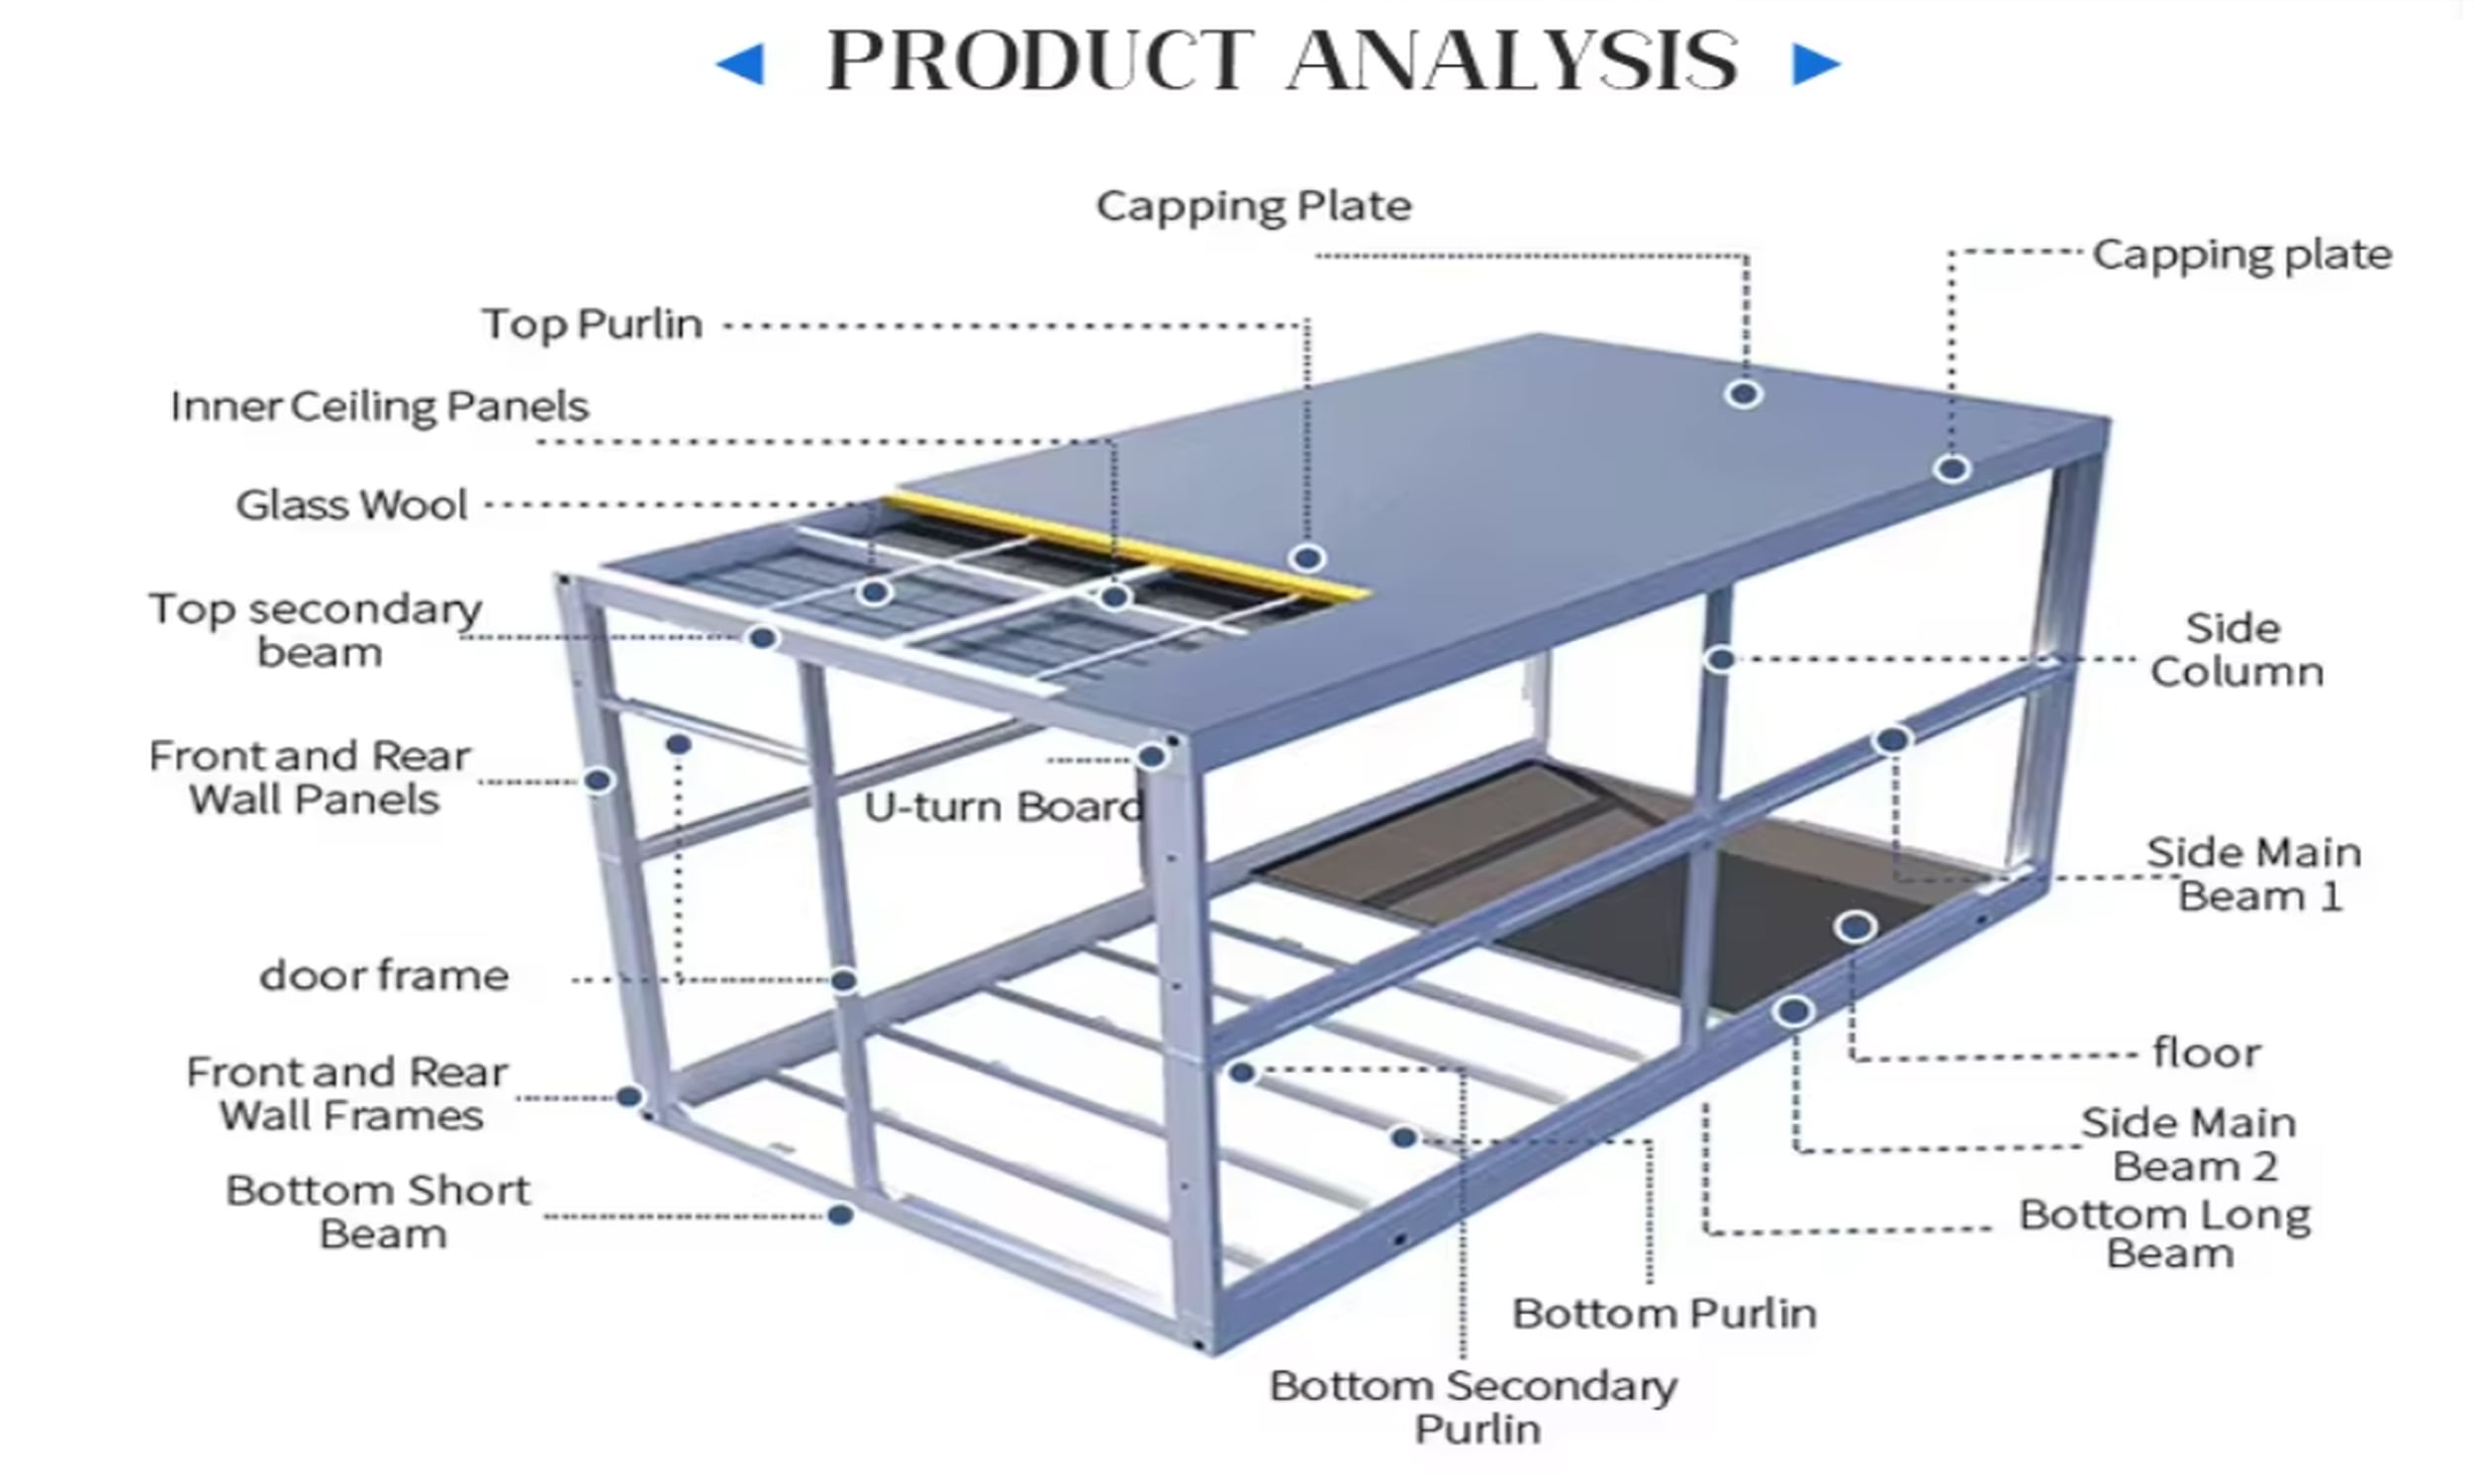
The entire structure is manufactured using high-strength galvanized steel frames that provide outstanding stability and long-term durability. Compared with traditional temporary buildings, the detachable container house offers superior resistance against harsh environmental conditions including heavy rain, strong wind, high temperatures, and seismic activity.
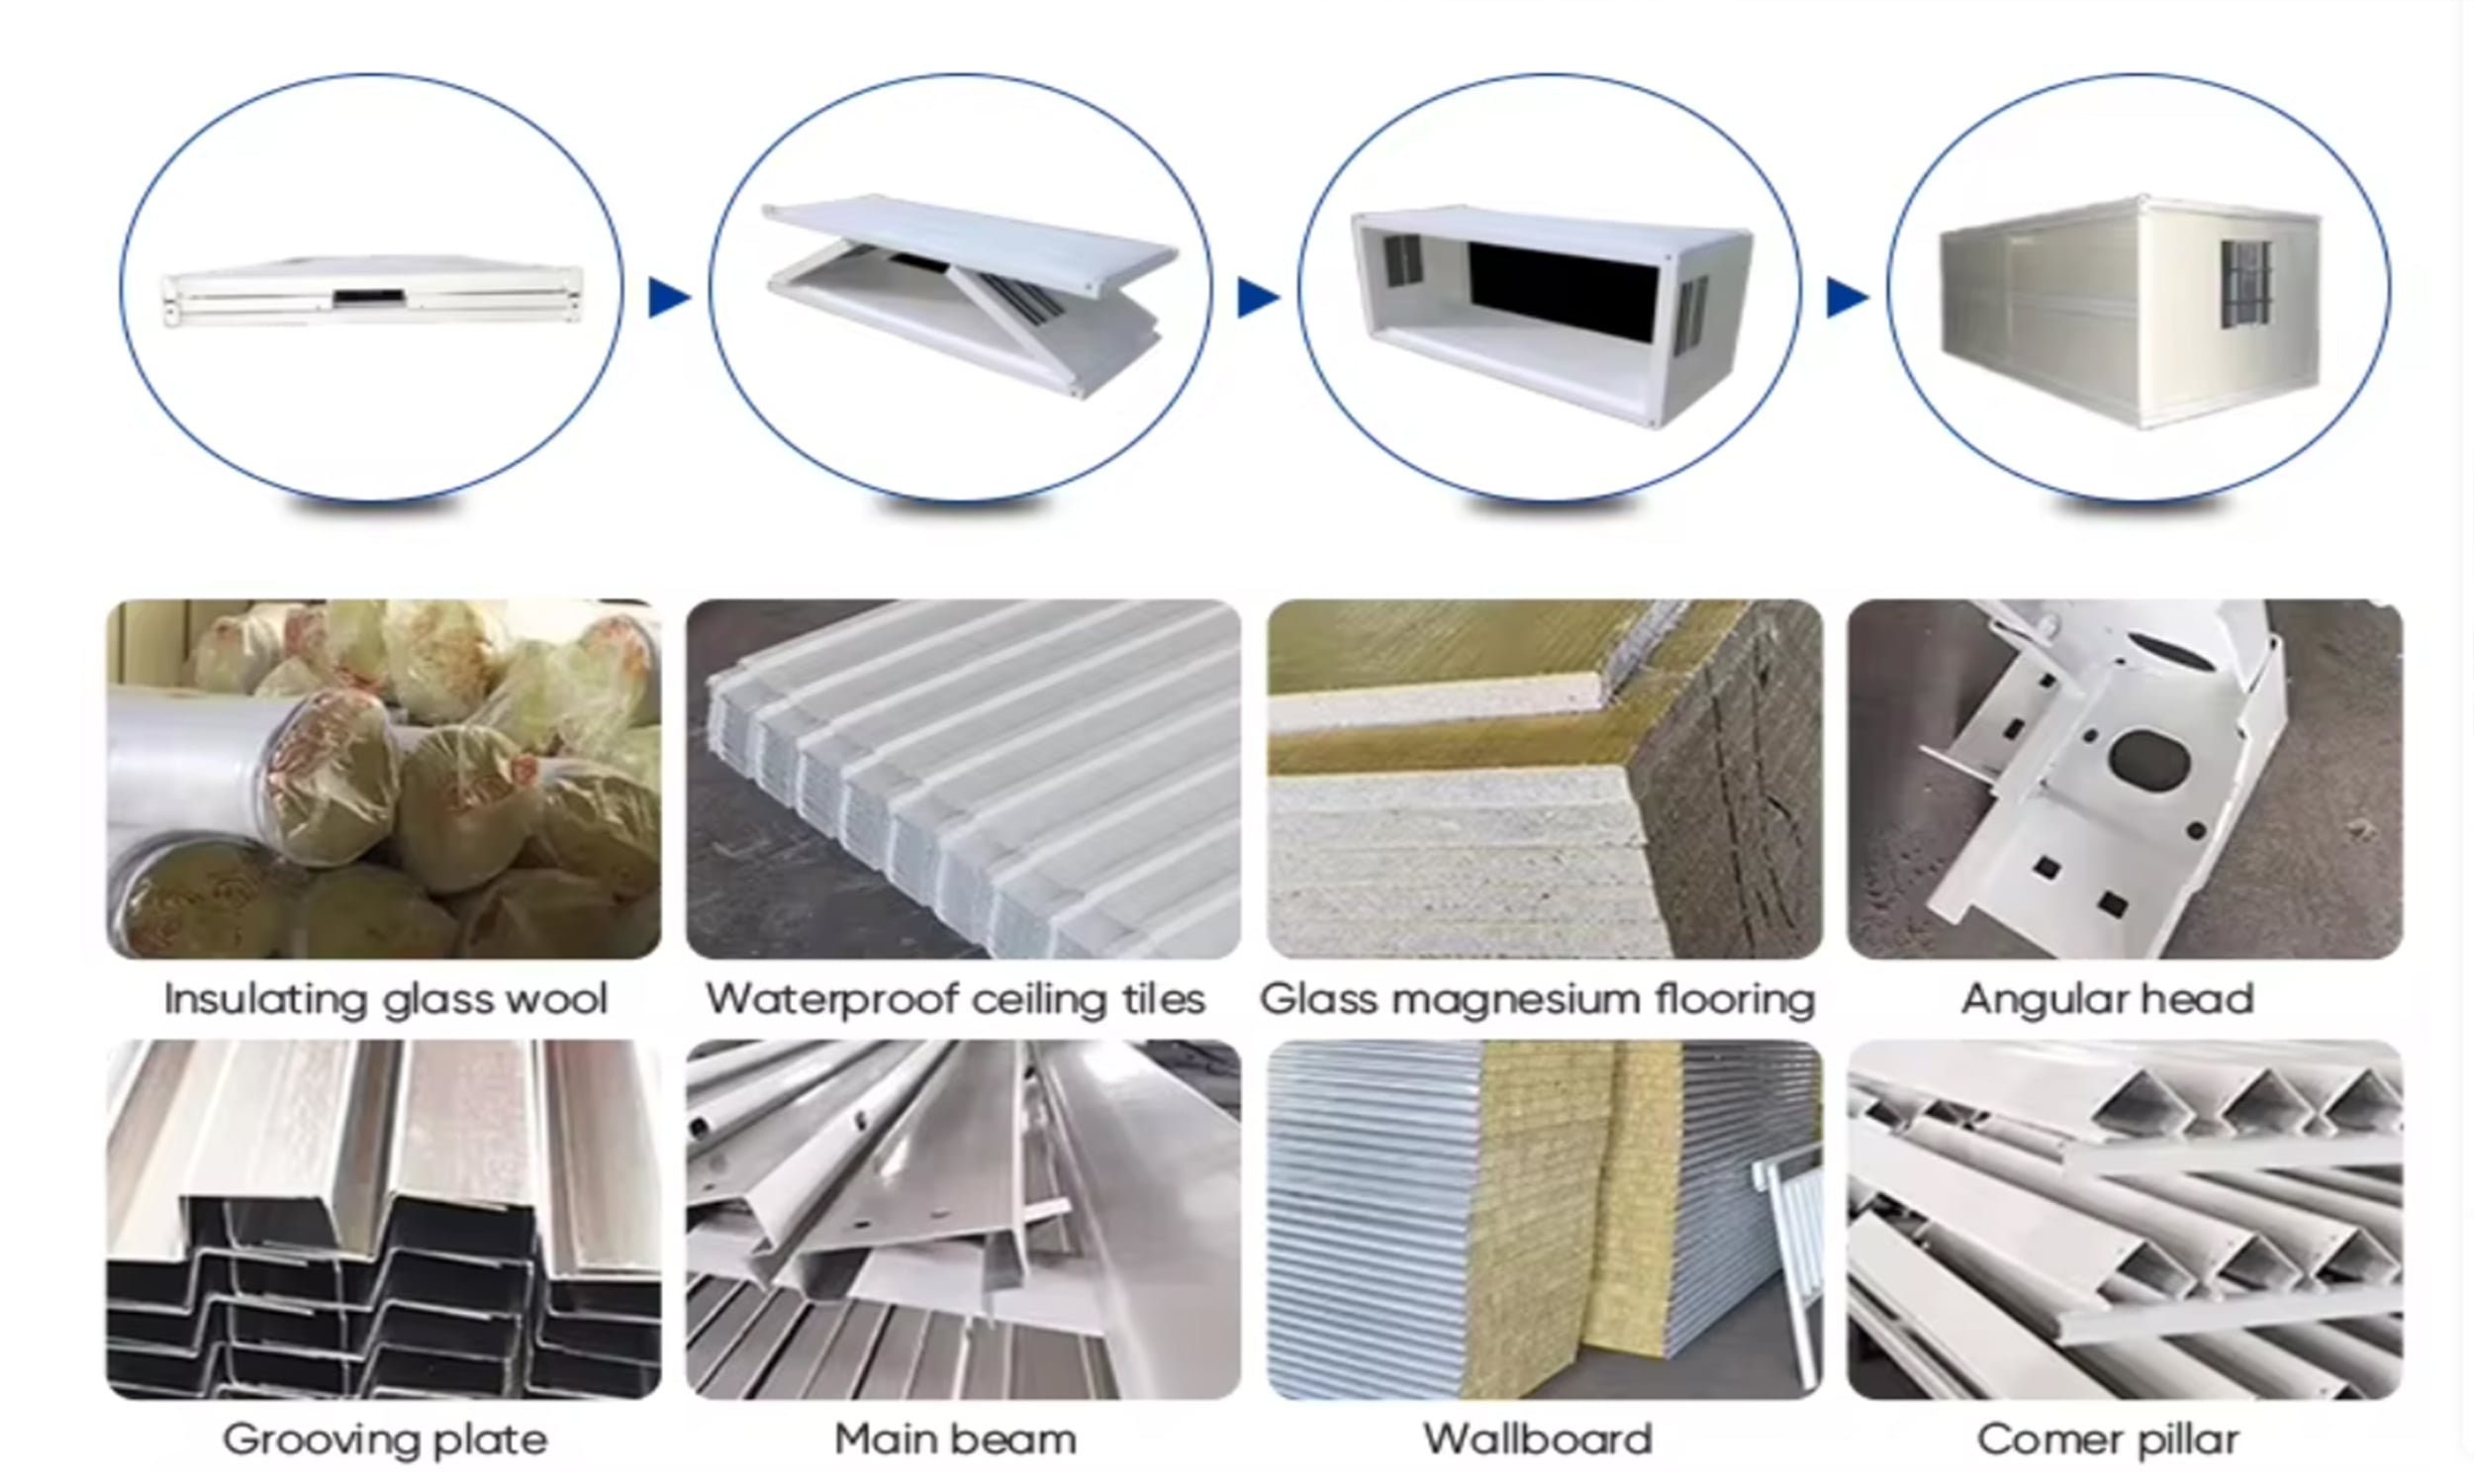
The wall and roof systems are made of insulated sandwich panels, which effectively improve thermal insulation, soundproofing, and fire resistance. This ensures a more comfortable indoor environment for both working and living purposes.
The structure is designed for repeated assembly and disassembly without damaging the main frame, making it suitable for long-term reuse across different projects and locations.
Detachable and Space-Saving Design
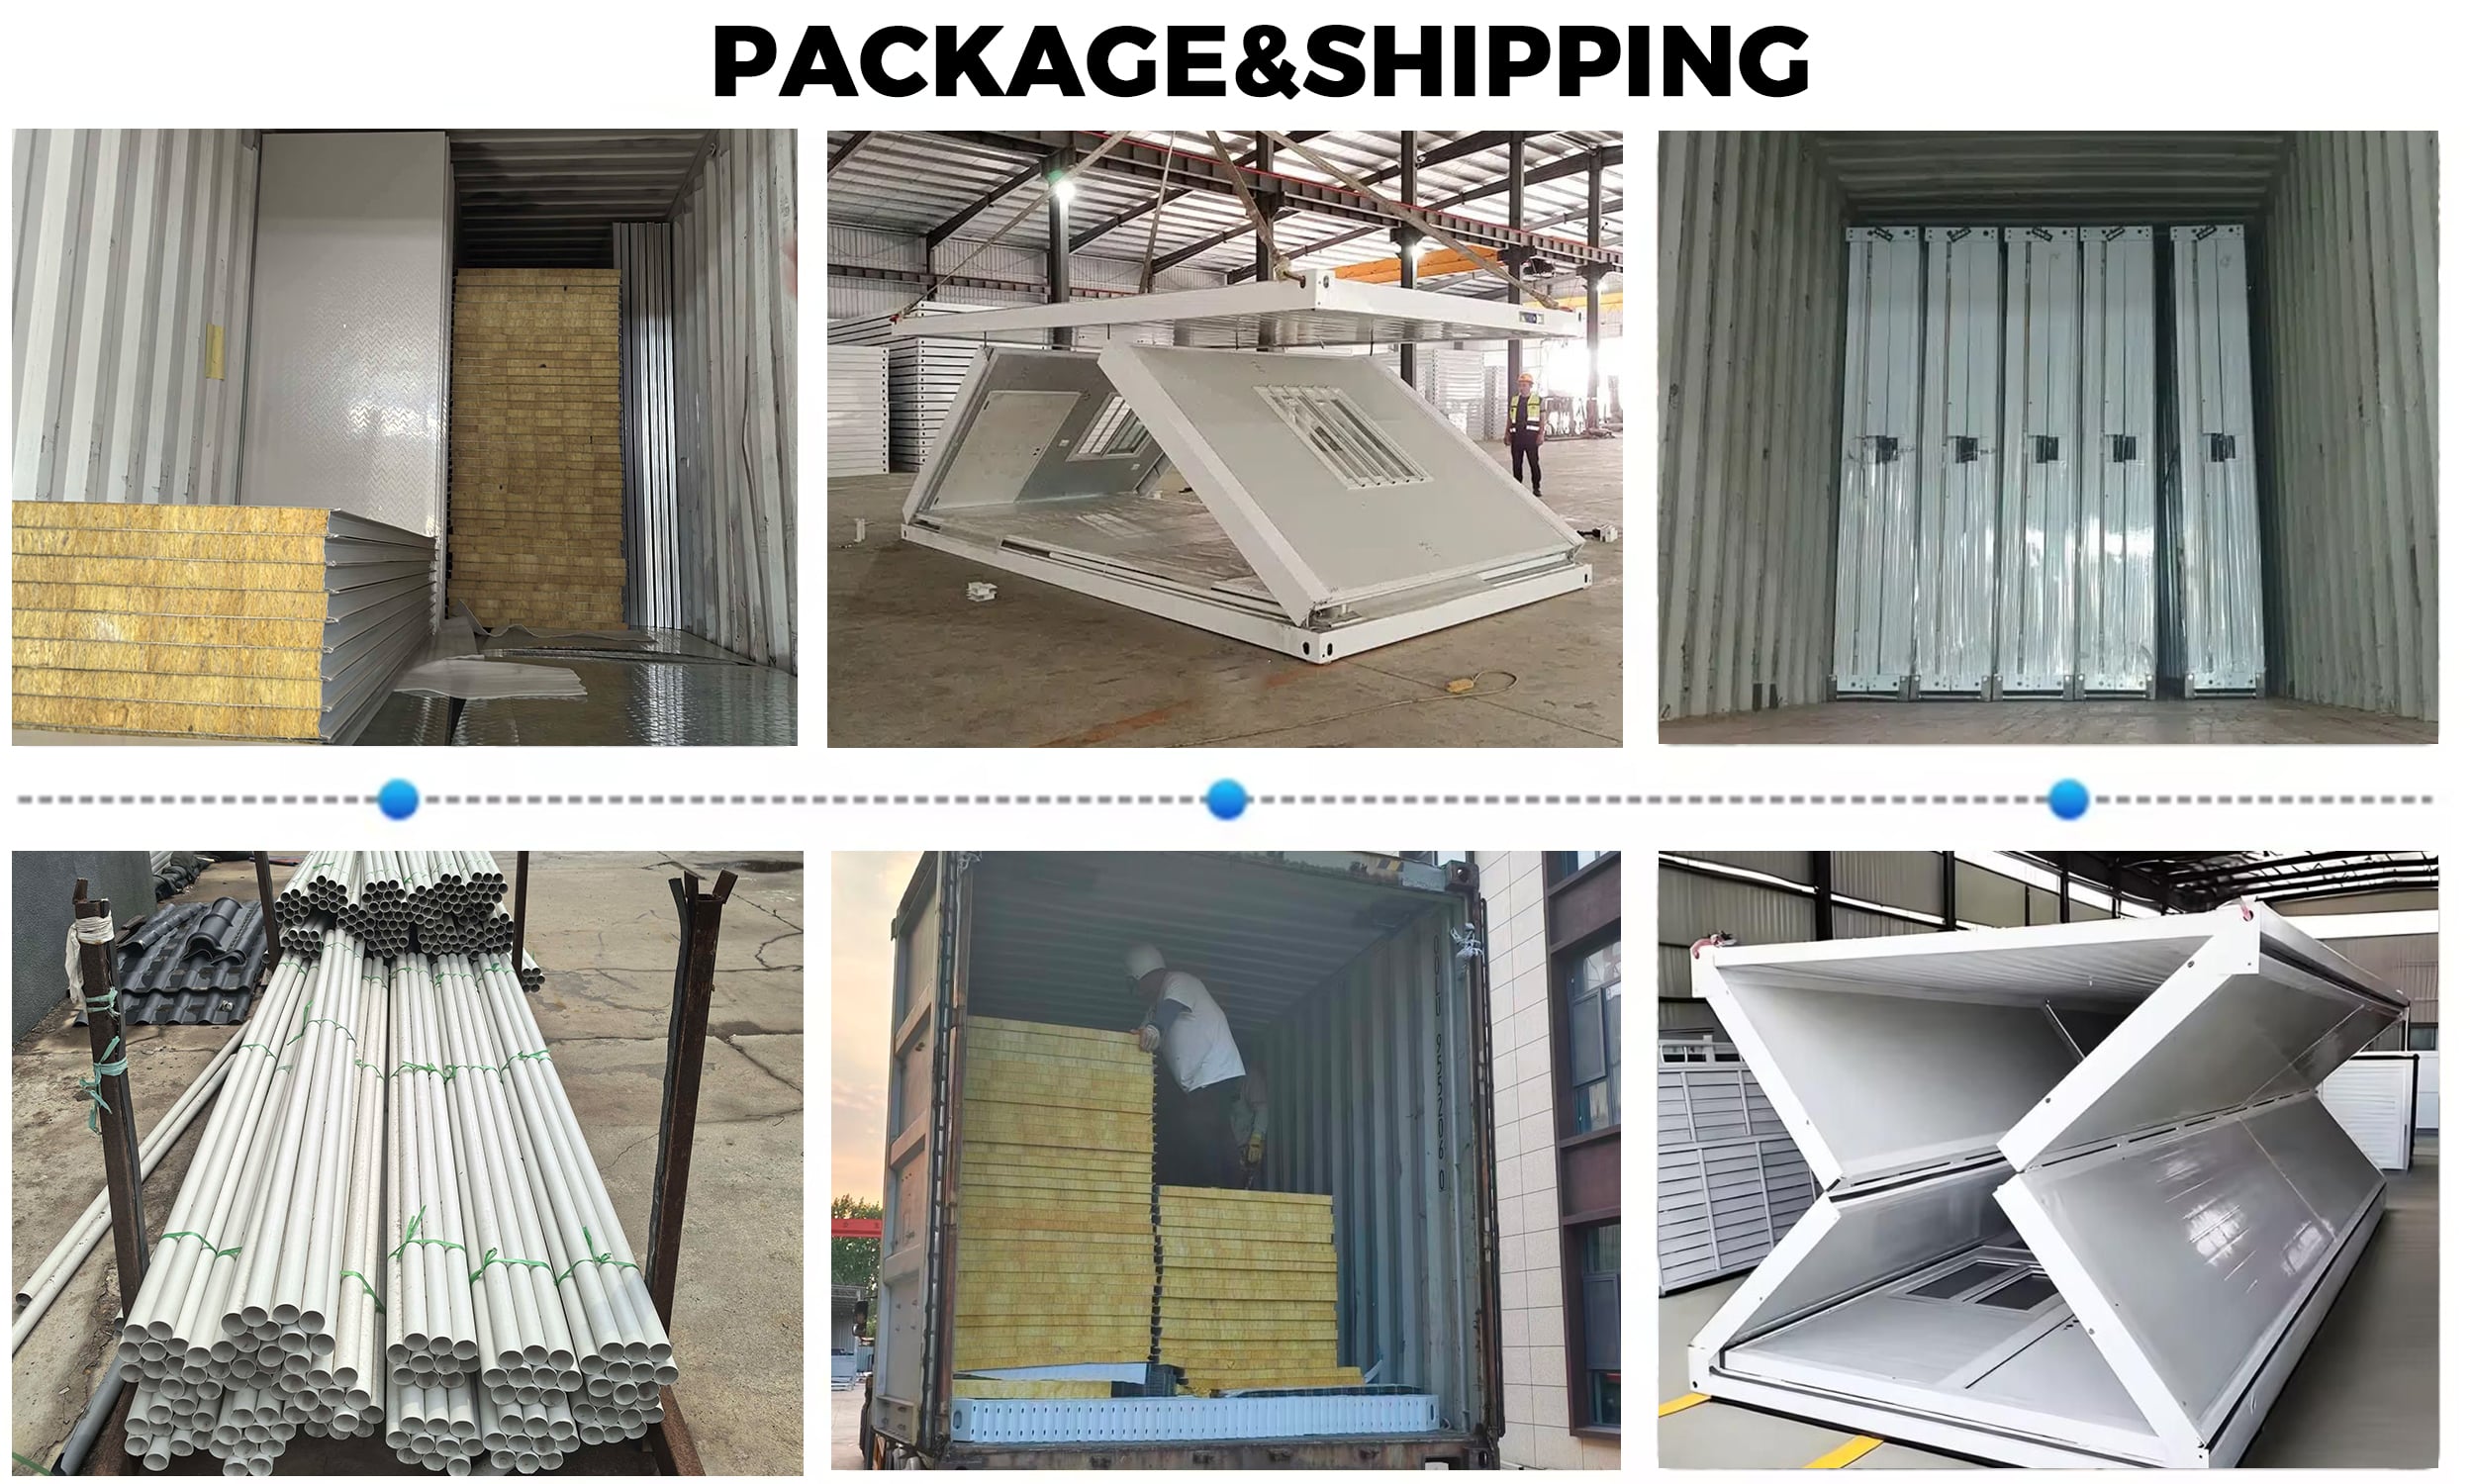
One of the biggest advantages of this product is its detachable flat-pack design. Unlike traditional welded container houses, all components can be packed separately, greatly improving loading quantity and reducing international shipping costs.
This space-saving packaging solution allows more units to be loaded into one shipping container, helping customers save transportation expenses and warehouse space. It is especially suitable for overseas buyers, importers, and large engineering projects requiring bulk procurement.
The modular structure also enables flexible layout combinations, allowing customers to create larger office spaces, dormitories, meeting rooms, clinics, classrooms, or commercial areas by connecting multiple units together.
Fast Installation and Easy Relocation
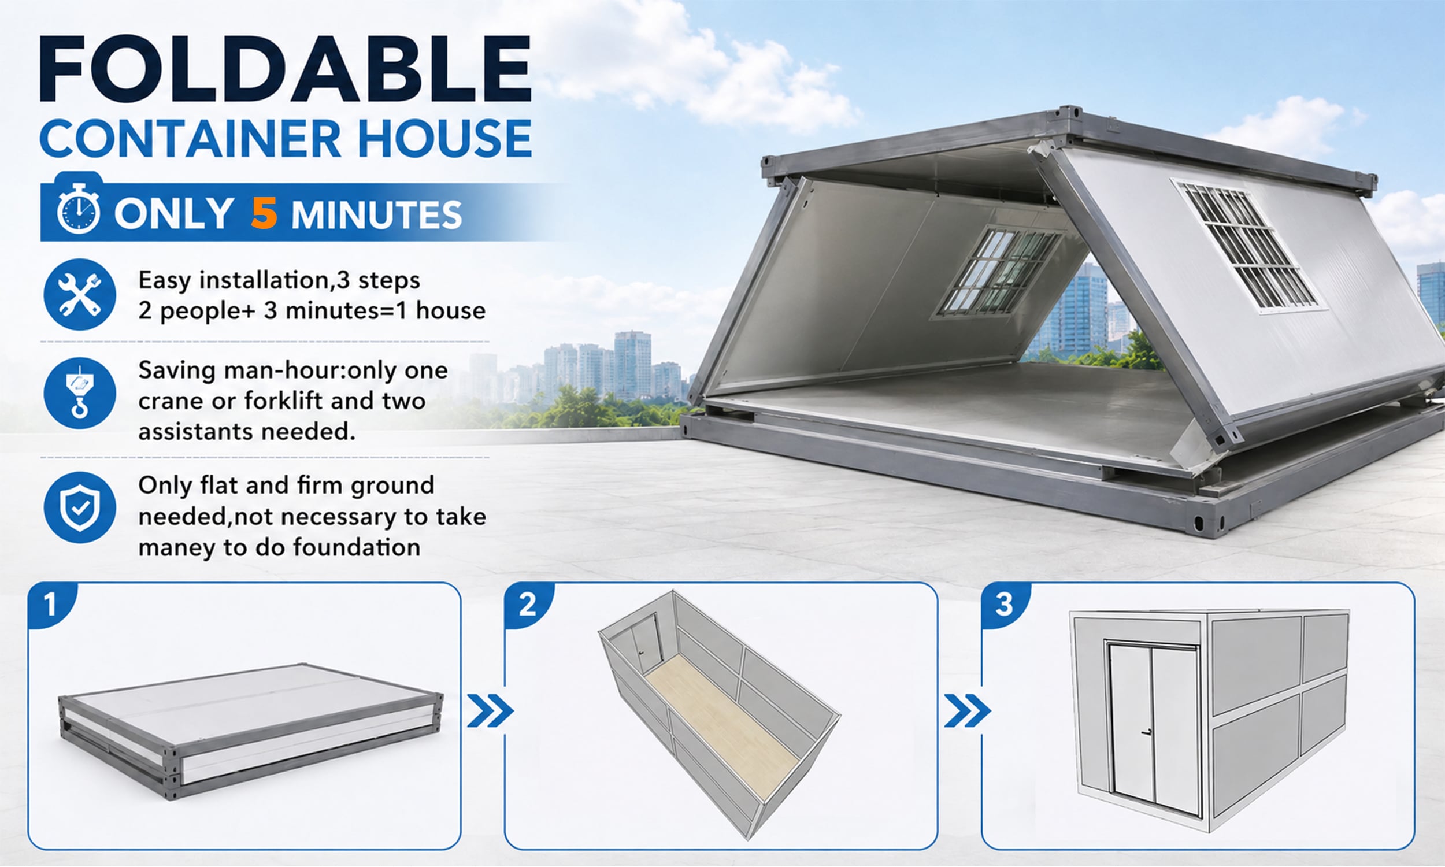
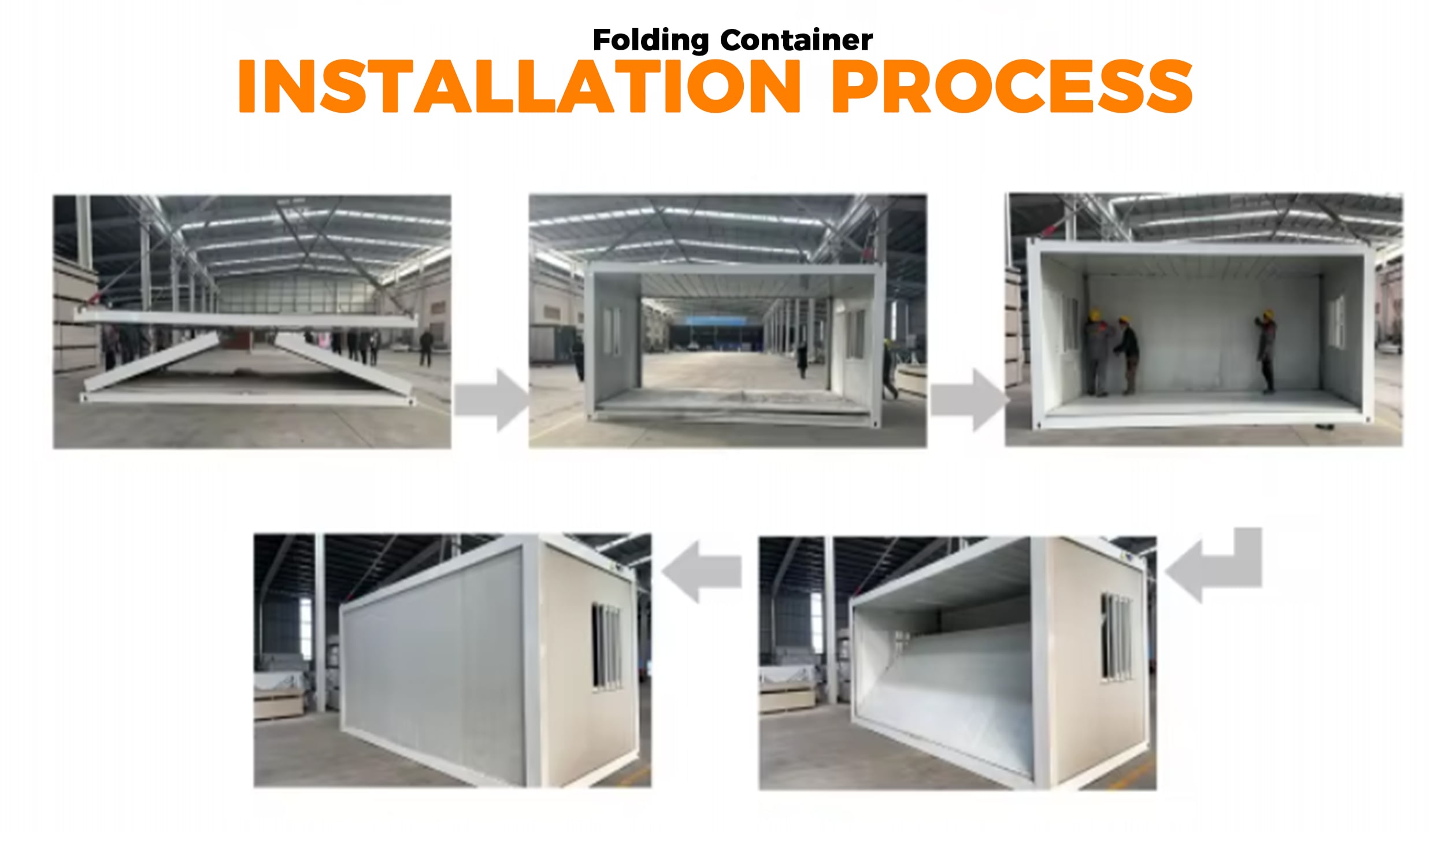
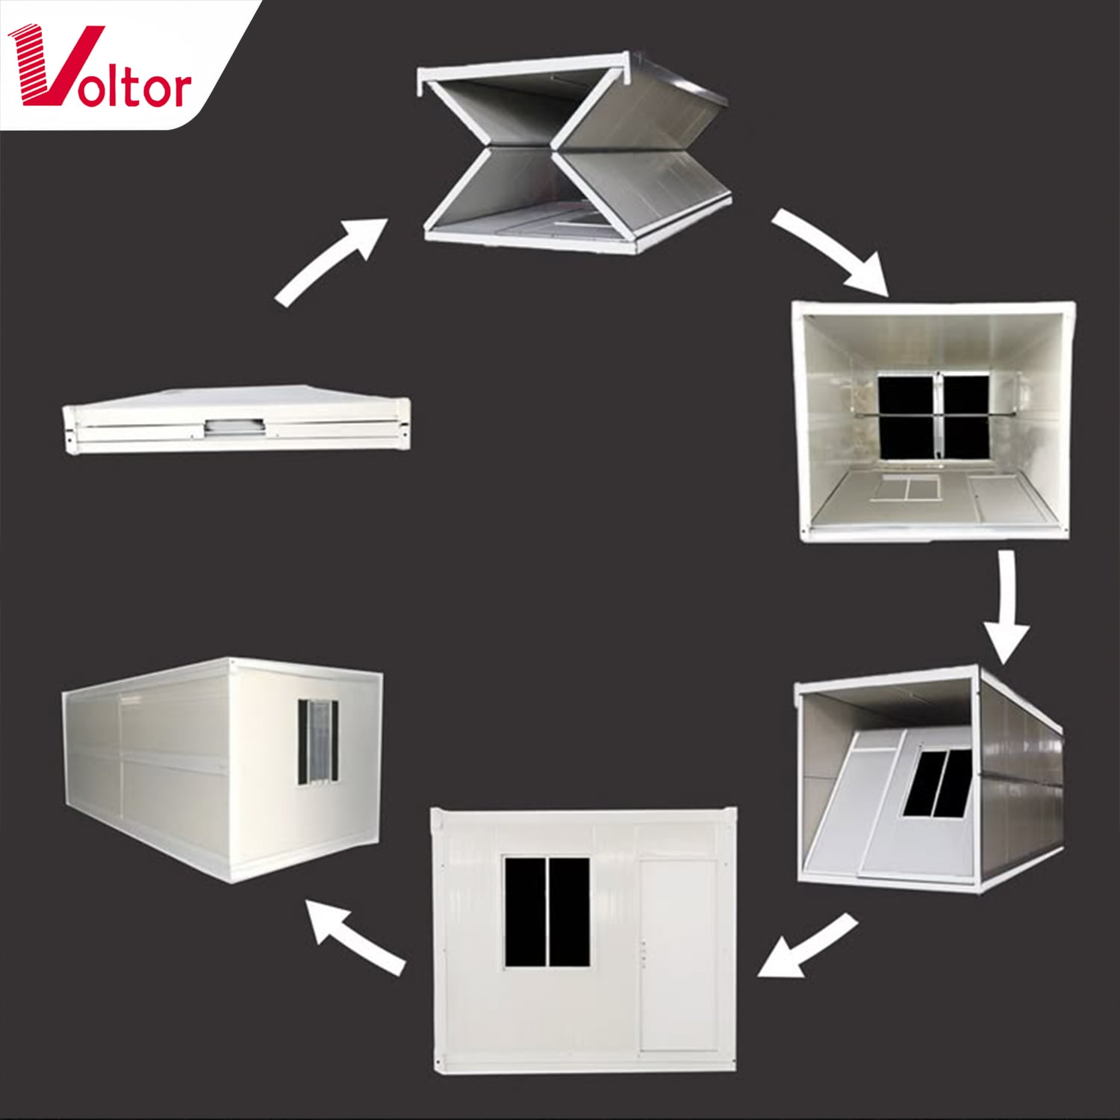
The container house is designed for rapid assembly with bolt connection systems and prefabricated components. Most installation work can be completed quickly using basic tools, significantly reducing labor costs and construction time.
Compared with traditional concrete buildings, the detachable container house requires no complex foundation work, making it ideal for remote sites and temporary projects.
Because the structure can be dismantled and relocated easily, customers can repeatedly use the building for different project locations, maximizing investment value and operational flexibility.
Comfortable Interior Environment
The insulated sandwich panel system provides excellent thermal insulation performance, helping maintain indoor comfort in both hot and cold climates. Optional insulation materials such as EPS, Rock Wool, PU, or Glass Wool can be selected according to local environmental requirements and project budgets.
The container house can also be customized with different window systems, doors, flooring materials, electrical systems, lighting, plumbing, and interior layouts to meet various application demands.
Optional upgrades include:
- Double-glazed windows
- Anti-theft doors
- PVC flooring
- Electrical wiring system
- Air conditioning provisions
-
Bathroom and kitchen modules
- Solar power systems
- Customized color options
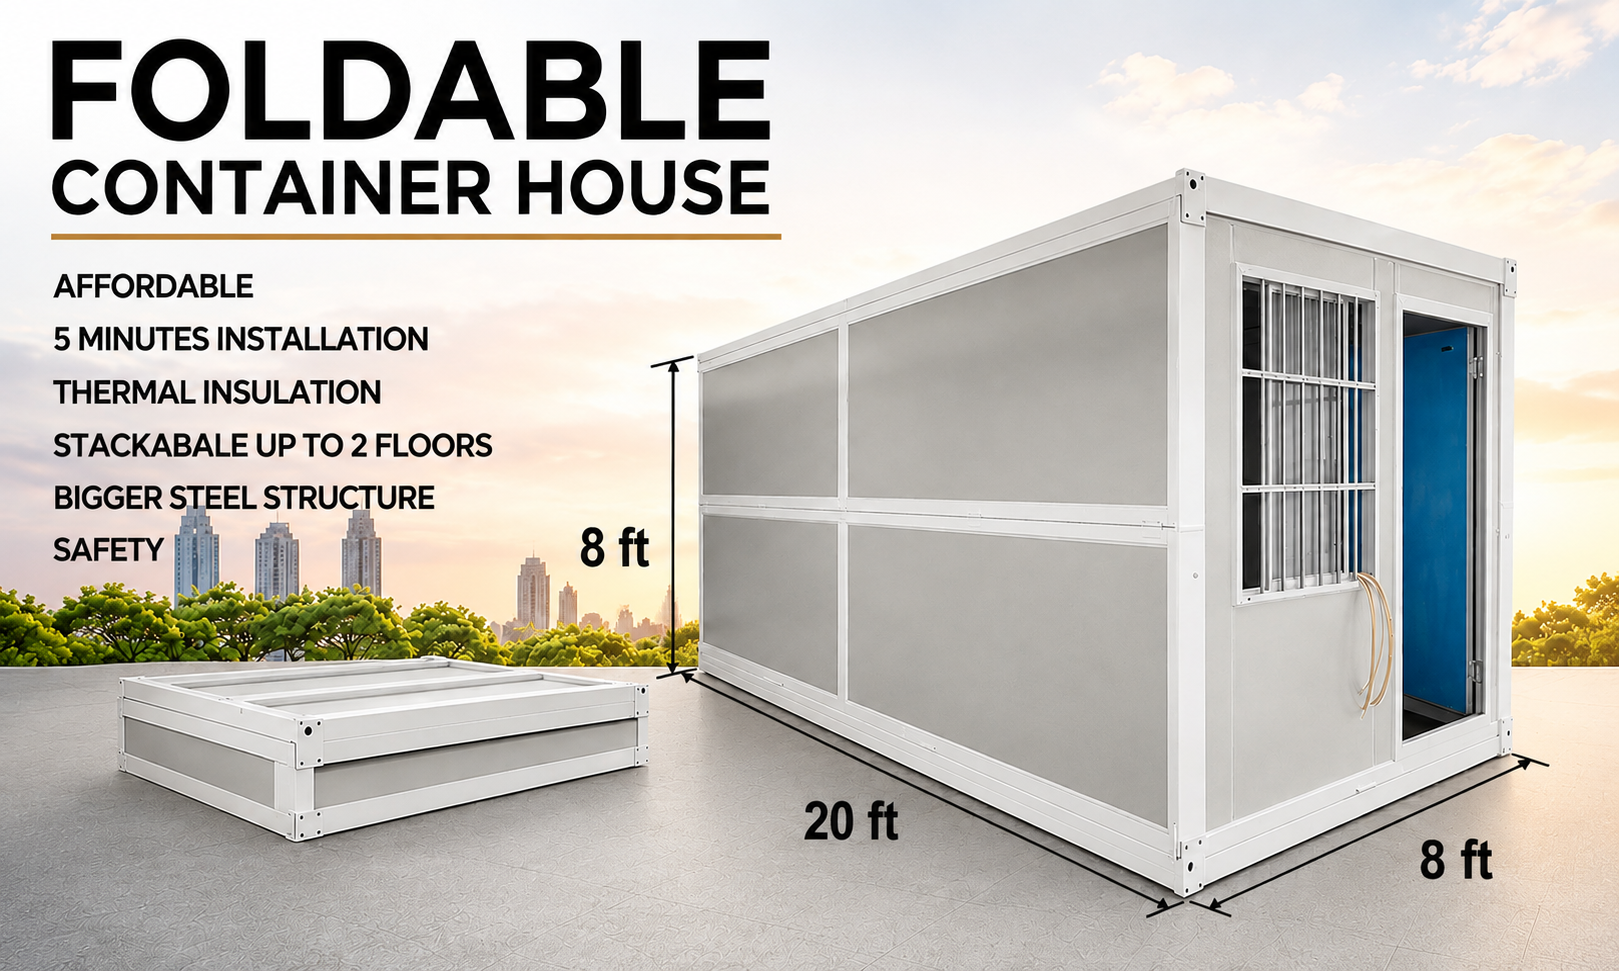
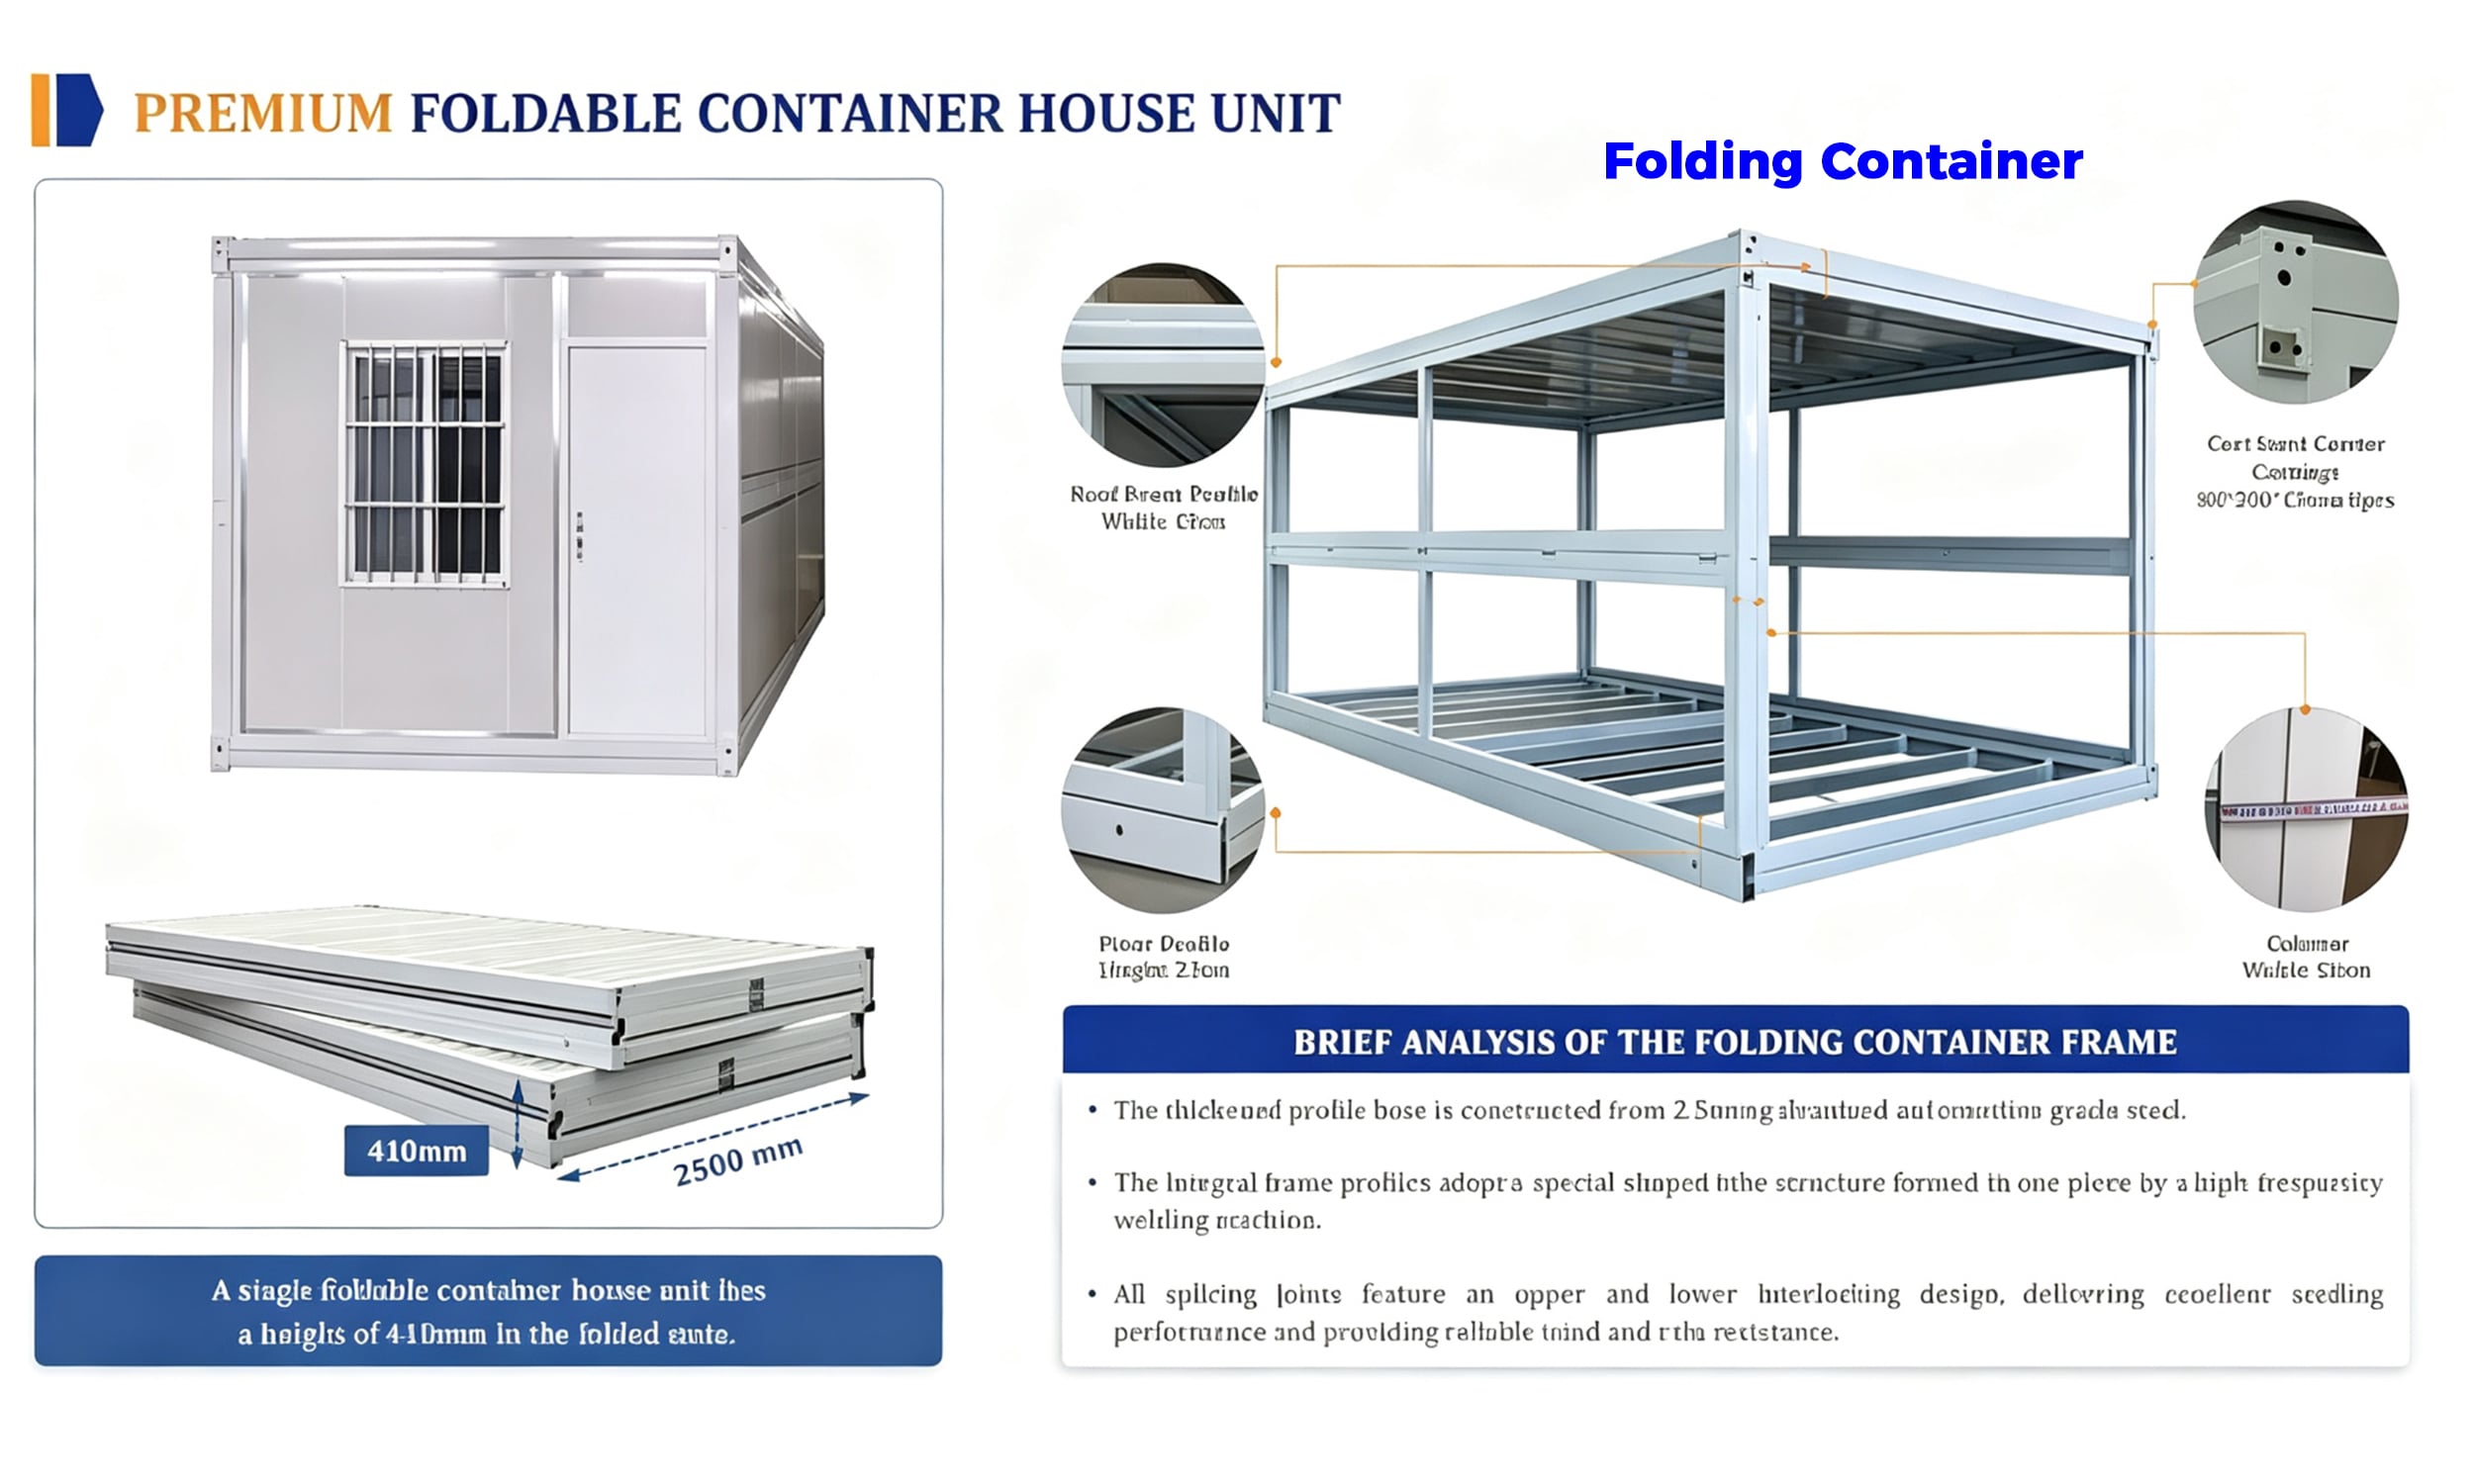
Foldable Container House combines a durable steel structure with fast installation, thermal insulation, and space-saving design. Its foldable construction reduces transport and storage costs, while stackable units support up to two floors. Ideal for temporary housing, offices, worker accommodation, construction sites, and emergency shelters.
Technical Parameters
Technical Advantages Over Traditional Construction
Choosing a modular folding container or detachable container house over conventional building methods offers distinct logistical and financial benefits. Qingdao Voltor Door Industry Technology Manufacturing Co., Ltd. focuses heavily on engineering efficiency, delivering distinct technical edges:
- Optimized Flat-Pack Logistics: Traditional welded containers waste massive amounts of empty shipping volume. Our folding container utilizes a flat-pack disassembly method, allowing multiple component kits to stack flat inside standard ocean shipping containers. This drastically cuts international freight expenses per unit.
- Simplified Foundation Work: Because the structure distributes weight evenly and relies on rigid bolt connections, it typically requires minimal or zero heavy concrete foundation work. This simplifies site preparation on rugged terrain, rocky ground, or temporary land leases.
- Rapid Tool-Free Assembly Mechanics: Most components feature pre-drilled bolt locations and modular joints. A standard team using basic hand tools can assemble a unit quickly, dropping labor hours and heavy machinery rental costs significantly compared to stick-built construction.
- Comprehensive Customization Ecosystem: Qingdao Voltor Door Industry Technology Manufacturing Co., Ltd. supports full interior and exterior tailoring. Clients can upgrade window double-glazing, add anti-theft security doors, integrate concealed electrical wiring channels, install plumbing lines, or select custom RAL exterior colors to match corporate branding.
Product Specification Table
To assist engineers, procurement managers, and architects with technical planning, the detailed parameters of our detachable container house and folding container units are outlined below:
|
Item |
Specification |
|
Product Name |
Detachable Container House |
|
Structure Material |
Galvanized Steel Frame |
|
Wall Panel |
Sandwich Panel |
|
Roof Panel |
Insulated Sandwich Panel |
|
Floor |
MGO Board / Cement Board / PVC Floor |
|
Standard Size |
20ft / 40ft |
|
External Size |
Customized |
|
Internal Size |
Customized |
|
Wall Thickness |
50mm / 75mm / 100mm Optional |
|
Steel Thickness |
2.0mm – 3.0mm |
|
Wind Resistance |
≥ 120 km/h |
|
Earthquake Resistance |
Grade 8 |
|
Fire Resistance |
Optional |
|
Thermal Insulation |
Yes |
|
Waterproof Performance |
Excellent |
|
Installation Type |
Bolt Connection |
|
Loading Type |
Flat Pack |
|
Color Options |
White / Gray / Customized |
|
Application |
Office, Dormitory, Guard House, Storage, Emergency Housing |
|
Customization |
Supported |
|
OEM/ODM |
Available |
Minimum Order Quantity (MOQ)
|
Product Type |
MOQ |
|
Standard Detachable Container House |
1 Unit |
|
Customized Design |
5 Units |
|
OEM/ODM Orders |
Negotiable |
Sample order and mixed container orders are supported.
Application Scenarios
Thanks to its flexible modular design, the detachable container house can be used in many industries and scenarios, including:
Construction Site Office
Provides temporary office space for project management teams and engineers.
Worker Accommodation
Offers comfortable and efficient living spaces for labor camps and mining projects.
Guard House & Security Room
Ideal for security checkpoints, entrances, and monitoring stations.
Emergency Housing
Suitable for disaster relief projects, temporary shelters, and emergency response programs.
Commercial & Public Facilities
Can be converted into modular shops, clinics, classrooms, cafes, exhibition rooms, and storage facilities.
Government & Infrastructure Projects
Widely used in infrastructure construction, transportation projects, energy projects, and military camps.
Why Choose Us
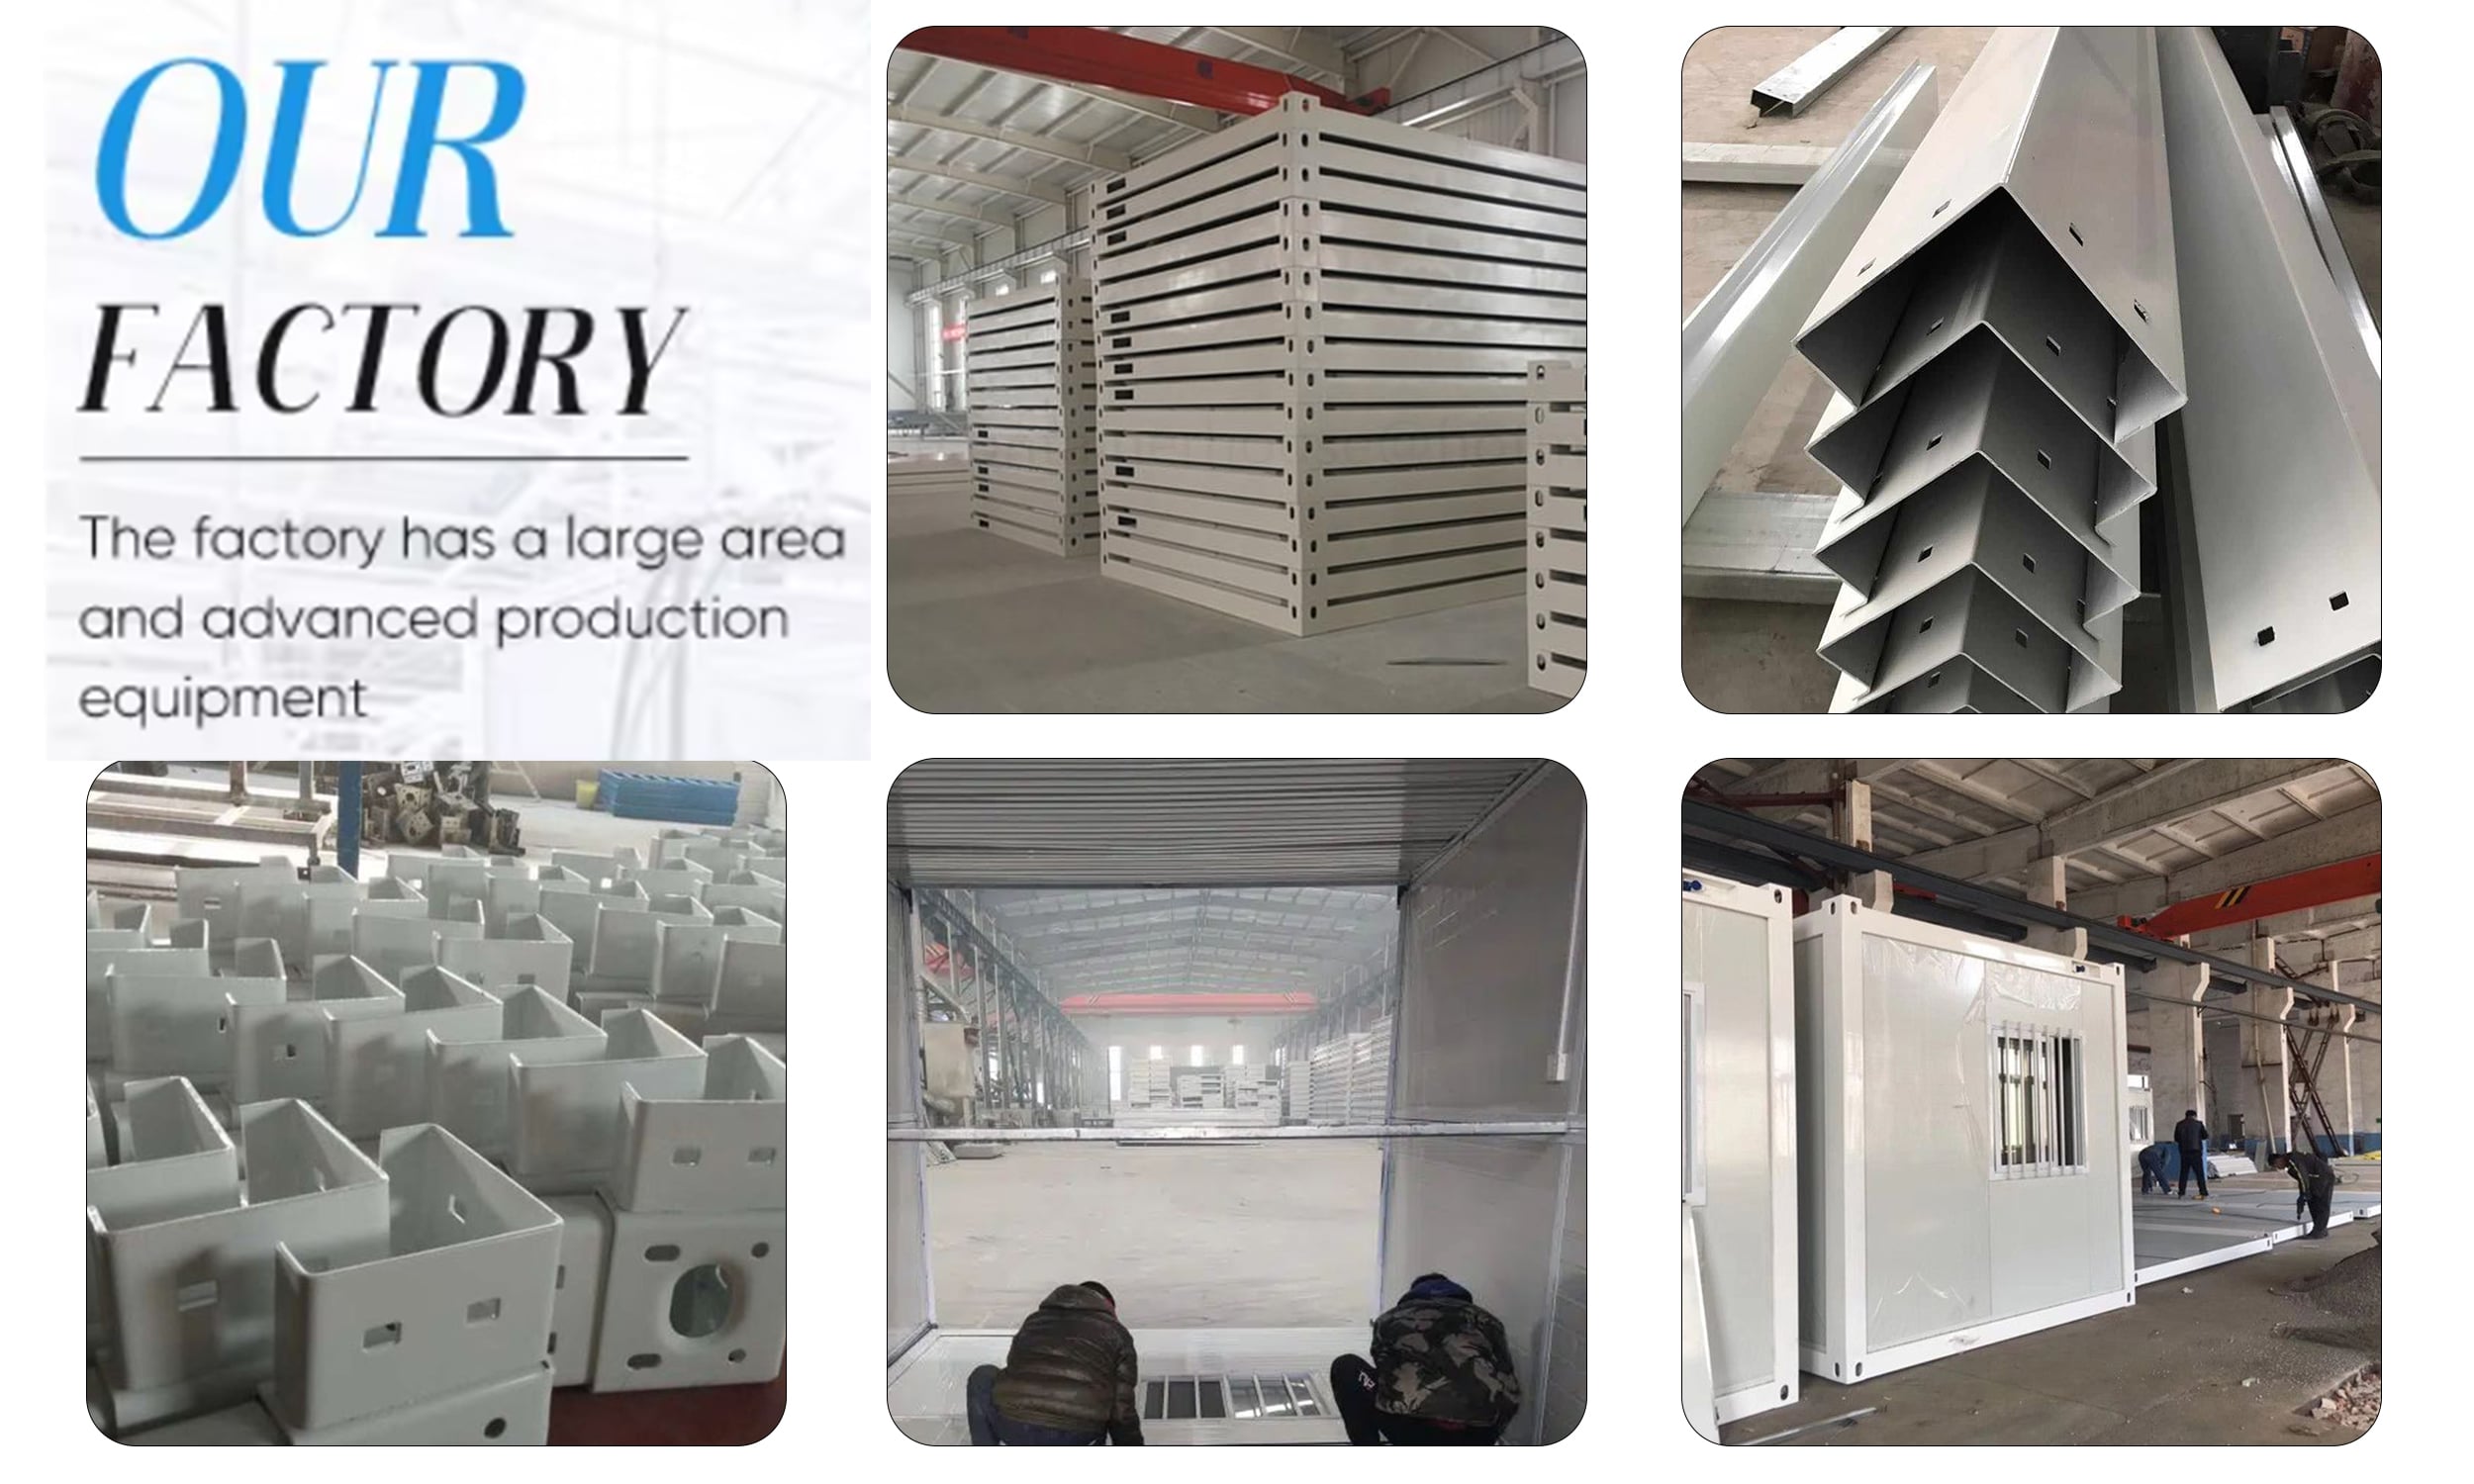
Our factory adopts strict production and inspection standards throughout the entire manufacturing process. From raw material selection to welding, frame assembly, panel production, packaging, and shipment, every stage is carefully controlled to ensure stable product quality.
We provide:
- Professional engineering support
- OEM & ODM customization
- 3D drawing and layout design
- Technical installation guidance
- Export-standard packaging
- Global shipping solutions
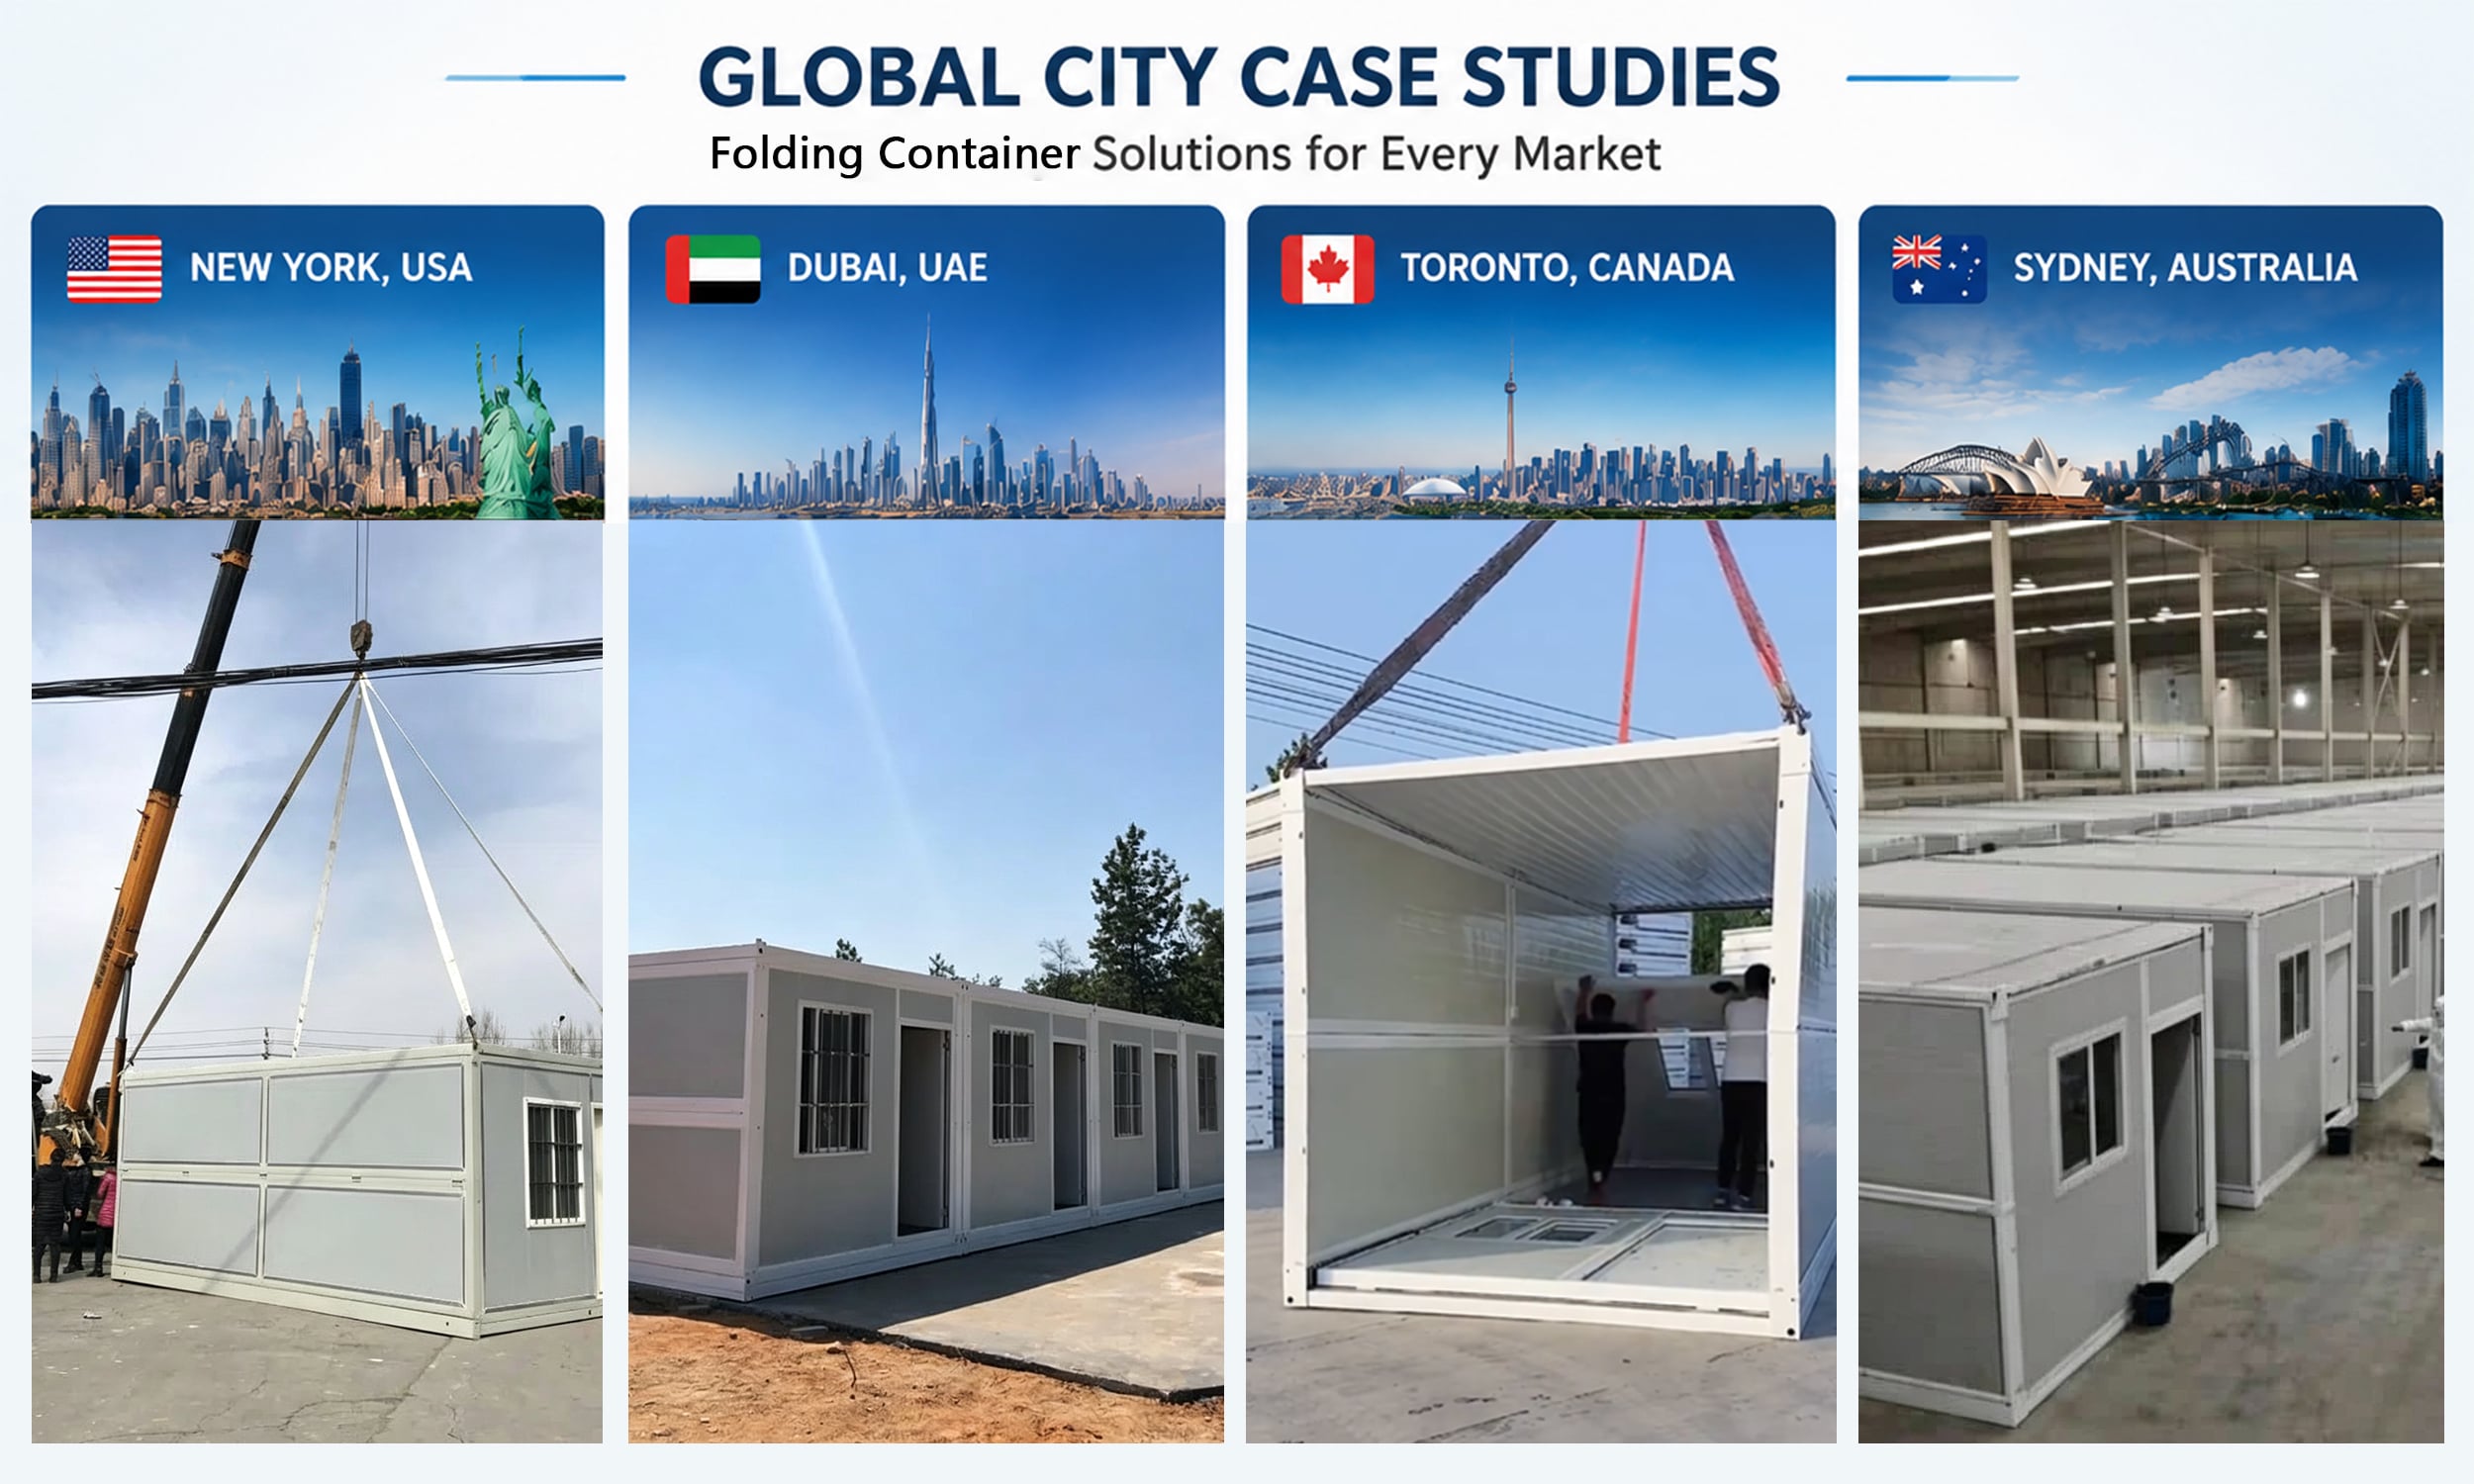
With extensive export experience, our products have been supplied to customers in Europe, North America, the Middle East, Southeast Asia, Africa, and South America.
Cost-Effective Modular Building Solution
The detachable container house is a practical and economical alternative to traditional construction methods. Its reusable structure, low transportation cost, fast installation, and flexible applications help customers save both time and money while achieving efficient project deployment.
Whether for temporary use or long-term modular building projects, this container house provides a reliable, durable, and scalable solution for global customers.