
 EN
EN
Demand tiers shape the right unit mix
Start with local demand before floor plans
A profitable mini storage facility is decided long before steel goes up — it is decided by the room-size mix. Operators who open with a fixed grid of identical boxes usually watch half their square footage sit idle while the popular sizes run a waiting list. The planning math for a mini storage project begins with demand tiers in the catchment area: students and apartment renters want a 5x5, growing families want a 10x10, and small contractors want a 10x20 they can back a truck against. Mapping these tiers to room sizes turns a guessing game into a revenue model.
Small units anchor occupancy rate
In most markets, small units carry the lowest square footage per lease but deliver the highest occupancy rate over a year. A 5x5 or 5x10 self storage room rents to movers, students and downsizers who treat price as a minor line item, so vacancies stay short. Stacking many small rooms along a corridor layout also uses land efficiently, because the shared hallway absorbs circulation space instead of giving every door a drive-up apron. The trade-off is thinner revenue per square foot, which the larger rooms must cover.
The core room sizes that pay the bills
5x5 and 5x10 for everyday clutter
The 5x5 and 5x10 rooms are the volume players of any storage facility. They serve seasonal items, documents and furniture between moves. Because they need only a roll-up door and a steel locker partition, construction cost per rentable square foot stays low. Keep roughly 40–50% of total room count in this band to protect the occupancy rate, but resist pushing higher or the facility loses the large-unit revenue that funds the building.
10x10 as the mid-size workhorse
The 10x10 defines the mid tier of a storage site and hits the sweet spot for households in transition. It holds the contents of a one-bedroom apartment and converts well from online listings. As a mid-size workhorse, it supports a healthy revenue per square foot while still turning over faster than a 10x20. Most unit mix plans put 30–35% of space here, balancing the cheap small rooms against the slower large rooms without starving either demand tier.
10x20 and the drive-up unit
A 10x20 anchors the large tier of any storage block and is where profit margins live, provided they lease. A drive-up unit of this size attracts contractors, collectors and vehicle storage, and the roll-up door lets a truck load at the threshold. These rooms carry the highest revenue per square foot but the longest vacancy risk, so cap them near 15–20% of inventory. Demand for them tracks local business activity more than residential churn.
Demand tier analysis keeps the drive-up unit from becoming dead weight. When local business activity is thin, a leaner unit mix with fewer 10x20 rooms protects the occupancy rate and the revenue per square foot alike. A steel locker bank or a small climate control block can fill the gap at lower square footage cost, giving the site steady lease-up without overbuilding large bays.
Layout choices drive revenue per square foot
Corridor layout versus drive-up access
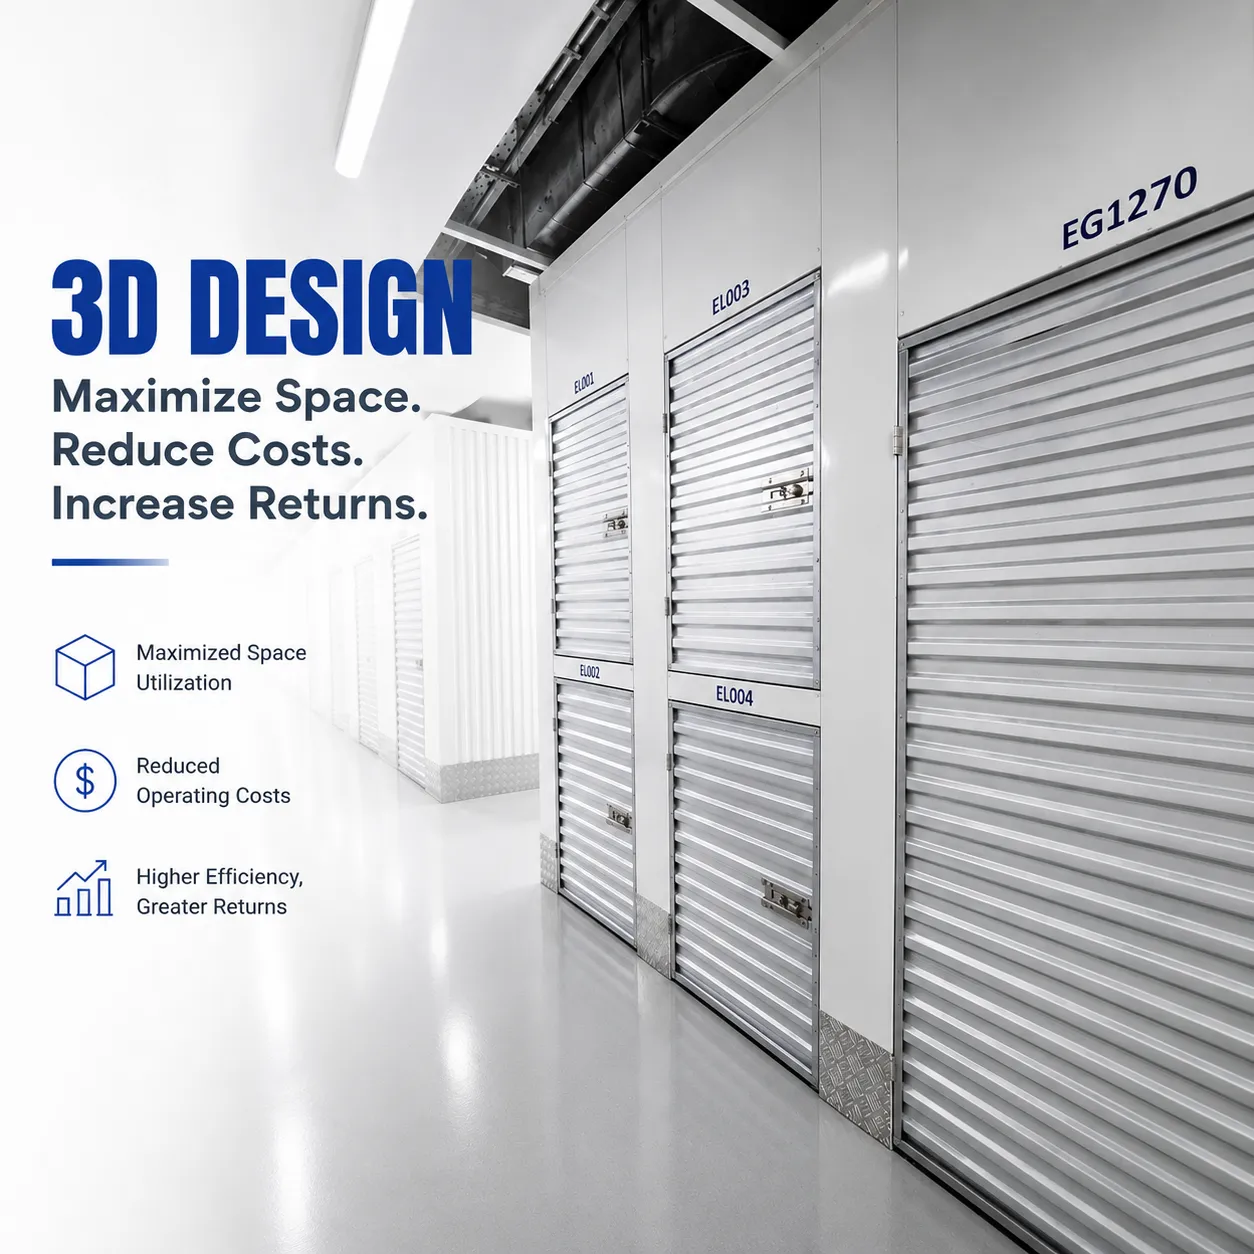
Picking the right mini storage layout decides land cost and rent premium at the same time. A corridor layout packs more rentable square footage behind one building envelope and lowers land cost per unit, lifting revenue per square foot on paper. Drive-up access spends land on driveways and aprons but commands a rent premium and speeds move-in. Small and mid rooms suit interior corridors, while 10x20 units earn their keep as drive-up units where truck access drives willingness to pay.
Model the unit mix against measured demand tiers before locking the corridor layout, because a weak ratio caps the occupancy rate even when the building looks full. A tighter corridor layout lifts rentable square footage per acre and revenue per square foot, yet it only pays when the market sustains lease-up. Where climate control earns a premium, place those rooms near the entry so drive-up units stay free for bulky gear and a steel locker bank serves quick-access renters.
Climate control trade-offs on square footage
Climate control reshapes the mini storage cost base more than most operators expect. It protects electronics, wood and records, letting an operator charge more per square foot, but it consumes square footage for mechanical space and insulation, and raises the power draw. A climate-controlled wing suits the small and mid rooms where high-value contents concentrate. Reserve a non-climate drive-up unit block for large gear and vehicles. Local building and fire code, plus IBC guidance on fire separation, shape how the two zones are divided.
Plan, build and operate with discipline
A real rebalancing scenario
A single-story mini storage operator in a mid-size US city opened with 70% small rooms and 30% large, then stalled at a 62% occupancy rate with weak margins. The problem: too few mid rooms meant movers upgraded straight past the site, and large rooms sat empty. The solution was a phased remodel converting 20% of the 10x20 block into 10x10 rooms and adding a climate-controlled 5x10 wing. Within two leasing seasons occupancy rate climbed past 88% and revenue per square foot rose 19%, because the unit mix finally matched demand tiers.
Practical checks before launch
Before breaking ground, survey three competing self storage facilities and record their posted unit sizes and waitlists. Model the unit mix in a simple spreadsheet: small 45%, mid 33%, large 17%, then stress-test vacancies. Confirm aisle widths, ADA-compliant access routes and roll-up door clearances against local code. Choose a roll-up door and steel locker system rated for frequent cycle use. Revisit the room-size plan annually, because a static mini storage grid quietly bleeds revenue. Strong mini storage planning treats the unit mix as a living model, not a one-time drawing.
Frequently Asked Questions
Question
What unit mix maximizes occupancy rate?
Answer: A balanced self storage plan of roughly 45% small, 33% mid and 17% large rooms tends to keep the occupancy rate high while protecting margin. Small units lease fast and stabilise cash flow, while mid rooms capture the largest share of movers. Large rooms should stay scarce so they do not drag the average. Review local demand tiers annually and shift the unit mix as waitlists reveal which sizes sell out first.
Question
Why does revenue per square foot matter more than total size?
Answer: Total building area looks impressive on paper but hides waste. Revenue per square foot measures how much income each rentable square foot actually earns after hallways, mechanical space and vacancies are removed. A compact facility with a smart unit mix often out-earns a larger one full of odd rooms. Corridor layout and climate control choices change this number more than the headline acreage, so operators should model income per square foot before signing the land lease.
Question
How should climate control be allocated across room sizes?
Answer: Climate control pays off where high-value contents concentrate, so reserve it for small and mid rooms holding electronics, documents and wood furniture. Large drive-up units for vehicles and machinery can stay non-climate to save mechanical square footage and power cost. Split the two zones by code-compliant fire separation and insulate only what the rent premium supports. Over-climate the whole building and the extra cost rarely returns through higher rates.
Question
Can a corridor layout outperform drive-up on profit?
Answer: A corridor layout often wins on profit for small and mid rooms because it packs more rentable square footage into one envelope and cuts land cost per unit. Drive-up access earns a premium and speeds move-in but sacrifices apron space. The better result comes from mixing both: interior corridors for 5x5 and 10x10 rooms, drive-up bays for 10x20 units where truck access justifies the rent. Profit depends on matching access type to room size.
Question
Which room size should a new facility open with first?
Answer: A new mini storage project should open with a strong base of 10x10 mid rooms plus 5x5 and 5x10 units, because these sizes convert from listings fastest and build occupancy quickly. Delay most 10x20 drive-up units until waitlists prove demand, since large rooms carry the longest vacancy risk. Phasing the build protects cash flow early and lets the operator add large rooms once the local market signals real need.