
 EN
EN
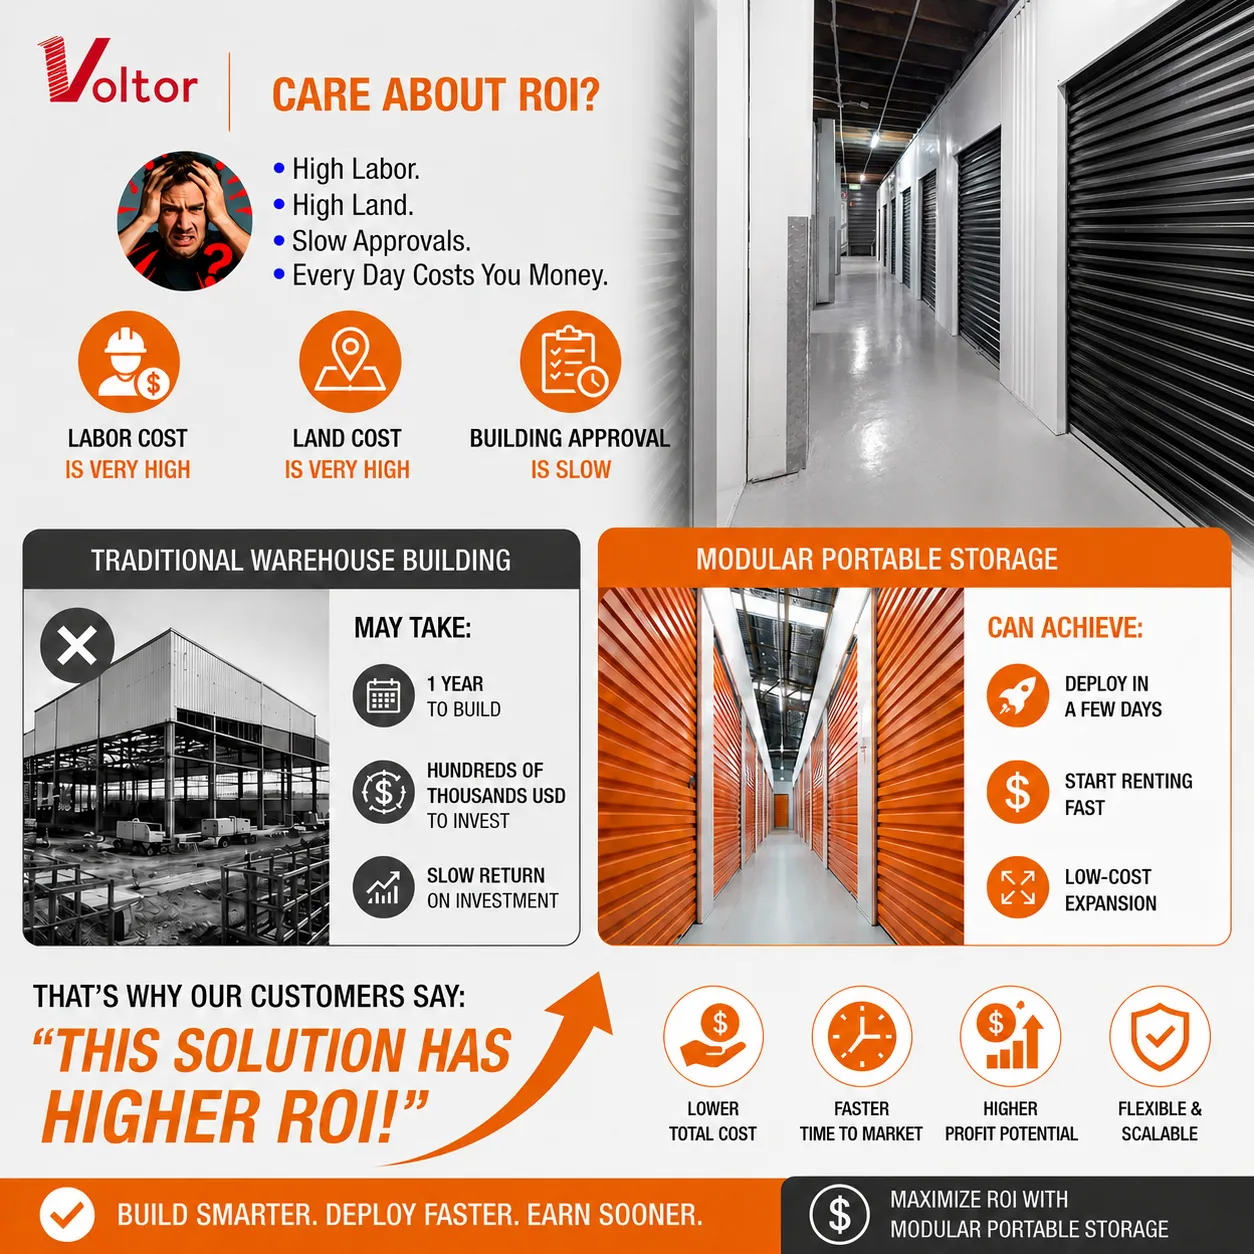
Indoor storage units are increasingly specified for schools, medical buildings, and logistics corridors where off-the-shelf dimensions do not fit. Buyers often ask whether a manufacturer can adjust height, width, and depth to match an existing room without leaving gaps or blocking a walkway. The practical answer is yes, provided the product is built on a panel-based modular system rather than a fixed welded shell.
Modular sizing is a design decision made early in engineering, scaling each bay from a standard grid to the site. That distinction matters once a project meets real walls, columns, and fire-rated boundaries.
Understanding Modular Dimension Flexibility for Indoor Storage
How Modular Steel Panels Enable Custom Sizing
Indoor storage units built from modular steel panels rely on a post-and-panel connection method rather than continuous welding. Each vertical post accepts panels at fixed increments, so a bay can be shortened or extended without recutting the frame. Galvanized steel and powder coating protect panels from humidity in basements and plant floors. Because panels bolt together, a 900 mm bay becomes a 1200 mm bay by swapping two standard parts.
The advantage appears during a retrofit: when a room shrinks after a new HVAC chase, the panel system absorbs the change, while a welded locker would need cutting and a modular storage locker simply loses one bay.
Adjustable Bay Widths and Heights
Indoor storage units tune most easily at bay width. Standard 300 mm or 400 mm increments let a corridor wall host four to six compartments with no wasted square footage. Height adjusts through stacked panel rows, from 1800 mm under a stair to 2400 mm in a warehouse office.
Depth is the quiet hero. Shallow 300 mm units sit in a hallway without eating the passage, while deep 600 mm units go against a back wall for bulk storage. Mixing depths keeps the walkway clear and the load-bearing floor load balanced.
Reconfiguration for Corridor and Room Layouts
Indoor storage units rarely follow a straight wall, so corridor layout forces compromises that fixed products cannot meet. In an L-shaped janitor closet, two short runs meet at a corner post, preserving a ventilation gap and a clear swing door path for irregular basement rooms.
Reconfiguration supports phased growth: phase one fills the main hallway, then phase two extends into a side room using the same posts and panels, with steel shelving moving with the bays so inventory stays organized. This turns a one-time purchase into a system that follows the building.
A Real Indoor Storage Project Scenario
Background and Problem at a Corridor Facility
A regional medical supply distributor converted a narrow back corridor into a secure locker area for staff uniforms and equipment. The corridor measured 2.4 m wide with a fire-rated wall on one side and a structural column every 3.6 m. Standard 1.8 m lockers left a dead strip at each column and blocked the required 1.2 m clear walkway.
The facilities team rejected cutting welded lockers, since that would damage the powder coating and create sharp edges near staff. They needed compartments that respected both the columns and the egress width without weeks of custom fabrication.
Solution and Measured Effect
The distributor adopted modular indoor storage units with adjustable bay widths, setting posts at each column and fitting 400 mm and 800 mm bays to close the gaps. A ventilation slot above the top row met the air-change requirement, and installation took two days with hand tools and no on-site welding.
The effect was immediate: the 1.2 m walkway stayed clear and square footage use rose from 71 to 94 percent. When a new sink arrived six months later, one bay was removed and the panel system reclosed the run without new steel.
Standards, Structural Limits and Risk Control
Building, Fire and Quality Standards
Indoor storage units must respect the building envelope. In the United States, the International Building Code (IBC) governs egress and fire separation, while NFPA 101 sets life-safety spacing for corridors, and a fire-rated wall cannot be breached by a bolted post without an approved penetration detail. ISO 9001 signals that panel tolerances and coating thickness are controlled by a documented process.
European projects add CE marking and EN 13241 for powered elements, though most static locker systems fall outside that scope; specifiers should confirm coating and load standards with the local building department before sign-off.
Load-Bearing and Structural Limits
Every modular frame carries a load limit. Overloading a single bay bends the post and racks the whole run, so the specification must state expected weight per shelf and per compartment. Steel shelving clips into panel rows at rated points; exceeding them risks a sudden drop.
Connection method sets the practical limit. Bolted joints tolerate reconfiguration but need periodic torque checks, and a top sway brace keeps tall units stable against door slam and foot traffic. Staying inside these limits keeps the system safe and serviceable for years.
Specification, Installation and Maintenance Advice
Buy, Spec and Install Checklist
Start with a measured field drawing: mark columns, outlets, sprinkler heads, and the minimum clear walkway. Choose galvanized steel for damp rooms and powder coating for visible corridors, and confirm bay increments, door type, and ventilation before ordering.
During installation, anchor the first post plumb and square, then build outward. Leave the recommended gap from sprinklers and keep the swing door arc off the egress path. For maintenance, wipe panels quarterly, retorque bolts annually, and inspect the powder coating for chips exposing bare steel; reconfiguration should follow the original layout grid so load paths stay predictable.
Indoor storage units earn their place when dimension flexibility is treated as an engineering requirement. Choosing a panel-based modular system, respecting load-bearing limits, and following IBC and NFPA spacing keeps projects compliant and adaptable for the room today and tomorrow.
Frequently Asked Questions
Question
Can modular storage be adjusted after installation?
Answer: Indoor storage units built on a panel system can be re-sized after installation by adding or removing bays along the same post grid. Crews loosen bolts, reposition panels, and retighten without cutting steel. This suits corridors that change when new equipment arrives. Keep the original layout drawing so load paths stay predictable and the walkway remains clear after any adjustment is completed on site.
Question
How are modular bays connected without welding?
Answer: The connection method uses bolts at slotted post holes rather than welds. Each panel clips into a vertical post with captive nuts, allowing bays to land at fixed increments. A torque wrench sets the joint, and a top sway brace ties the run together. Bolted joints tolerate reconfiguration and field repair, which is why modular steel systems outperform welded shells in spaces that keep changing over time.
Question
What bay increments suit a narrow corridor?
Answer: For a narrow corridor, 300 mm or 400 mm bay increments usually fit the space, letting four to six compartments occupy a wall run without a dead gap. Shallow 300 mm depth keeps the passage clear while deeper bays go against a back wall. Match bay count to the available square footage and the required clear walkway before ordering to avoid blocking egress entirely.
Question
Which standards apply to indoor storage placement?
Answer: Placement follows the International Building Code for egress and NFPA 101 for life-safety spacing in occupied corridors. A fire-rated wall needs an approved penetration detail if a post crosses it. Manufacturing quality is signaled by ISO 9001 and, in Europe, CE marking. Specifiers should confirm coating and load standards with the local building department before sign-off to stay compliant.
Question
Do modular storage systems need regular maintenance?
Answer: Modular systems need light upkeep: wipe panels quarterly, retorque bolts annually, and check the powder coating for chips that expose bare steel to rust. Inspect door hinges and ventilation slots so airflow is not blocked. Reconfiguration should follow the original grid so the load-bearing path stays intact. Simple routines keep the unit safe and serviceable for years without major intervention.