Prefabricated Self Storage Unit | 20-Yr Steel Expertise

All Categories

Get a Free Quote

Our representative will contact you soon.
Email
Name
Company Name
Mobile/WhatsApp
Message
0/1000
Prefabricated Self Storage Unit Manufacturer with 20 Years of Steel Door Expertise

Prefabricated Self Storage Unit Manufacturer with 20 Years of Steel Door Expertise

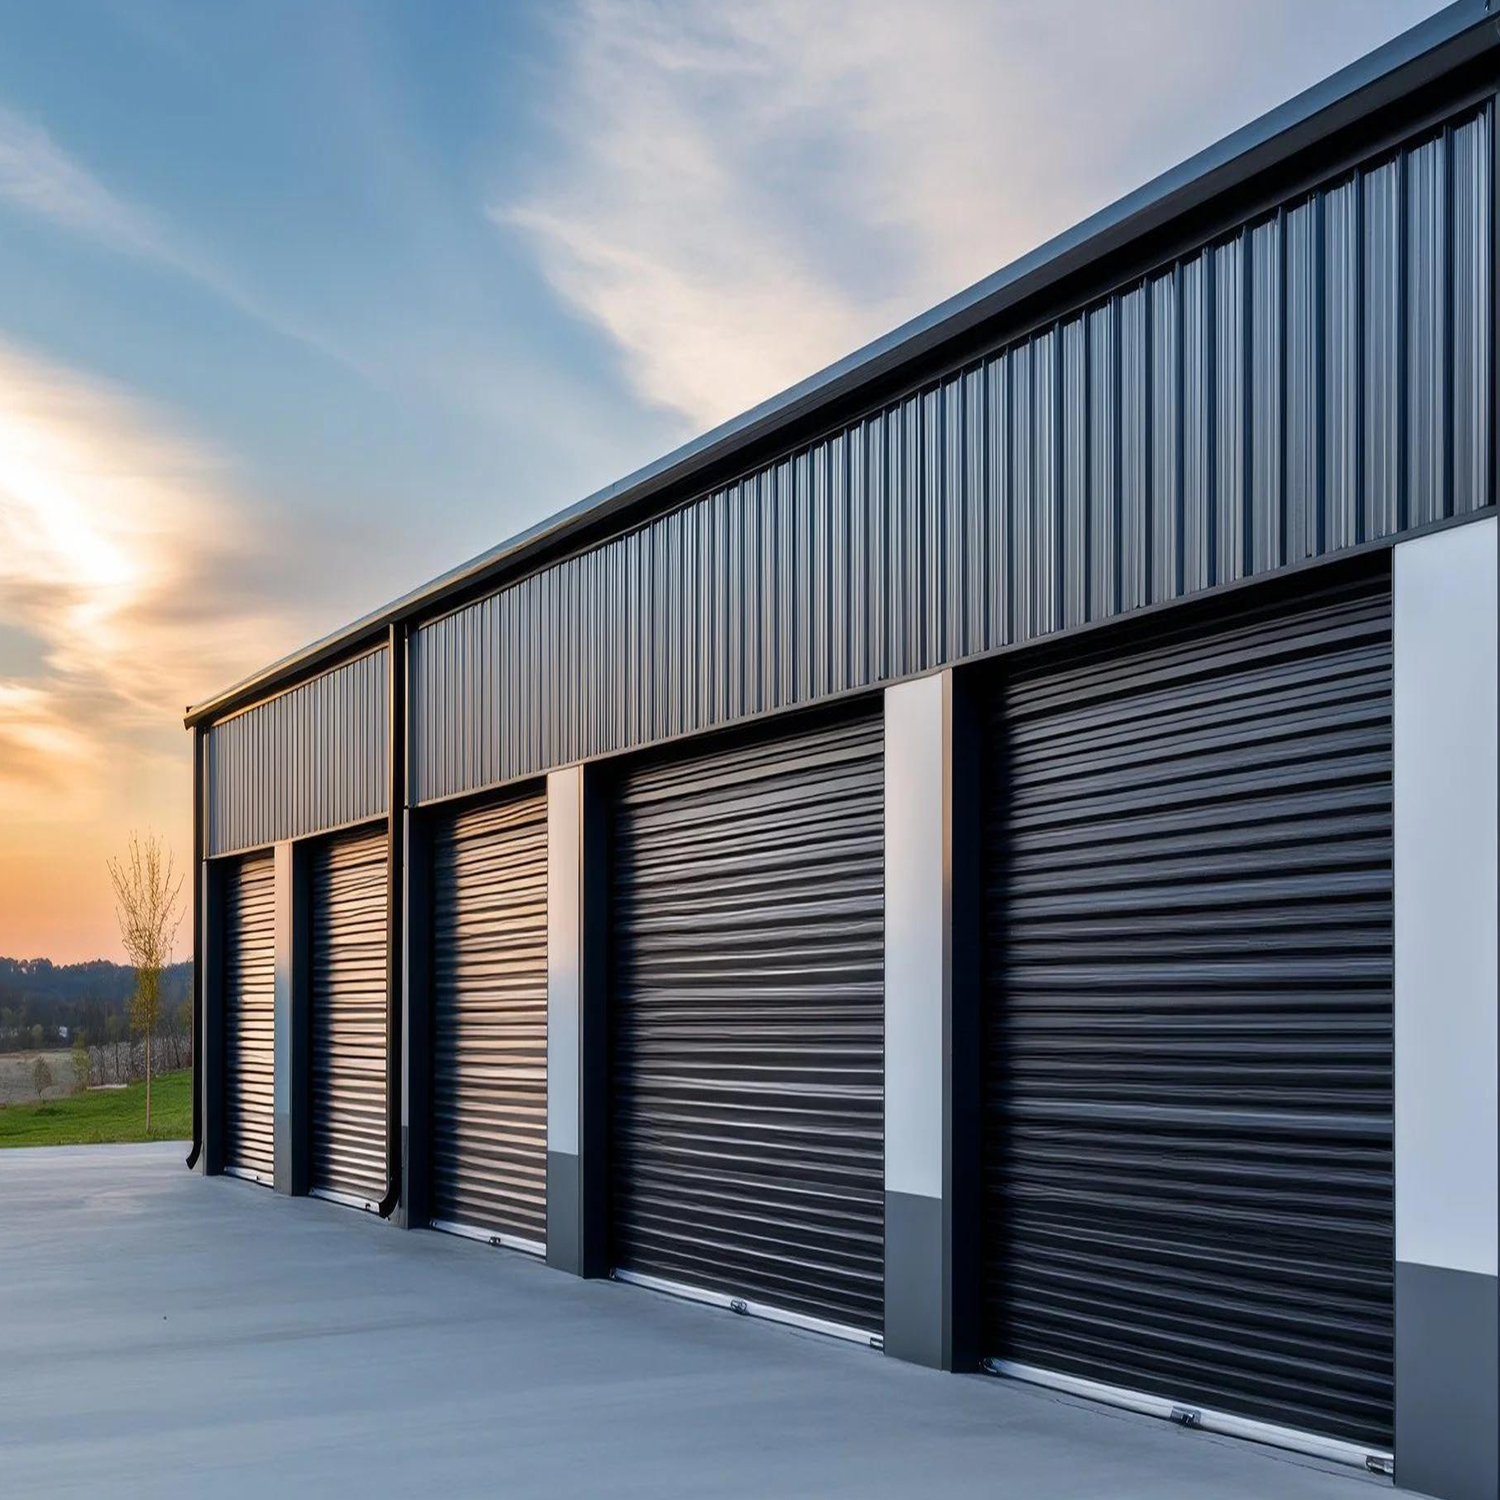
A Prefabricated Self Storage Unit is a factory-engineered, modular building system that allows self storage operators, commercial property owners and industrial facilities to rapidly expand rentable space without the cost and delay of conventional construction. Qingdao Voltor Door Industry Technology Manufacturing Co., Ltd. is a professional manufacturer specializing in steel roller shutter doors and modular self storage solutions, with 20 years of manufacturing experience integrating product design, manufacturing, quality control and global sales to deliver reliable door systems and storage solutions worldwide. Our main products include manual and electric steel roller shutter doors, indoor self storage units with corridor systems, outdoor storage units, industrial doors and customized storage solutions. This page explains how a Prefabricated Self Storage Unit works, why it outperforms site-built alternatives, how to specify the right configuration for your site, and how our engineers
Get A Quote

Advantages of the product

20 Years of In-House Manufacturing Experience Means Better Quality Control for Every Prefabricated Self Storage Unit

Qingdao Voltor Door Industry Technology Manufacturing Co., Ltd. has spent 20 years manufacturing steel roller shutter doors and modular storage systems, and that experience is embedded in every Prefabricated Self Storage Unit we ship. We integrate product design, manufacturing, quality control and global sales inside one organization, which removes the communication gaps that commonly appear when a client buys panels from one supplier, doors from another and installation services from a third. Because we control the manufacturing process, we can standardize panel profiles, door openings, mounting brackets and fastening details so that all components fit together the first time. Our engineers review each Prefabricated Self Storage Unit configuration against the client’s site conditions, including wind load, snow load, seismic zone, slab capacity and clear height, and adjust steel gauges and reinforcement accordingly. Production uses advanced equipment for cutting, forming, punching and

Modular Design Delivers Fast Installation and Flexible Expansion for Any Prefabricated Self Storage Unit Project

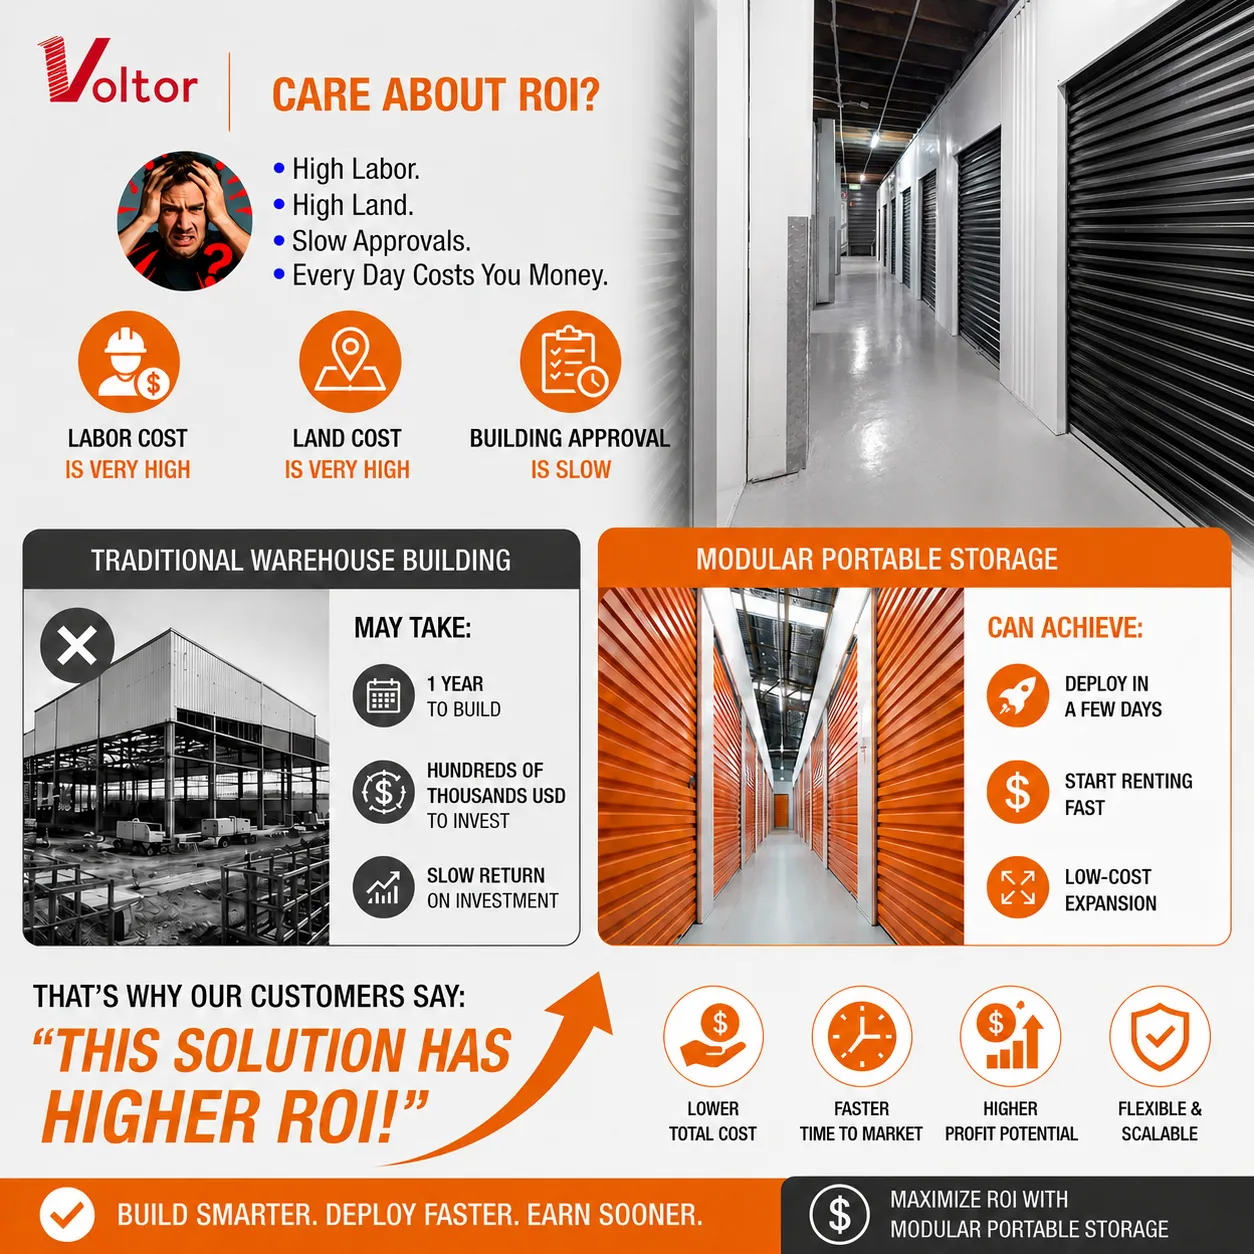
Speed and flexibility are the two commercial advantages that make a Prefabricated Self Storage Unit so attractive to investors and operators. Traditional construction of a self storage building involves foundations, masonry or concrete walls, framing, roofing, electrical rough-in, painting and multiple inspection stages, which can take many months and expose the project to weather delays, labor shortages and cost escalation. A Prefabricated Self Storage Unit replaces most of that work with factory-finished modules that arrive ready to assemble. Panels are pre-cut and pre-drilled, doors are pre-hung in their frames, and connection details are labeled so that a trained crew can position, bolt and seal the units efficiently. On suitable sites with a prepared slab, a modest single-storey Prefabricated Self Storage Unit building can be assembled far faster than a comparable site-built structure, allowing the operator to start marketing units and collecting rent sooner. The modular system is

Engineered Security and Durability Make Our Prefabricated Self Storage Unit a Long-Term Investment

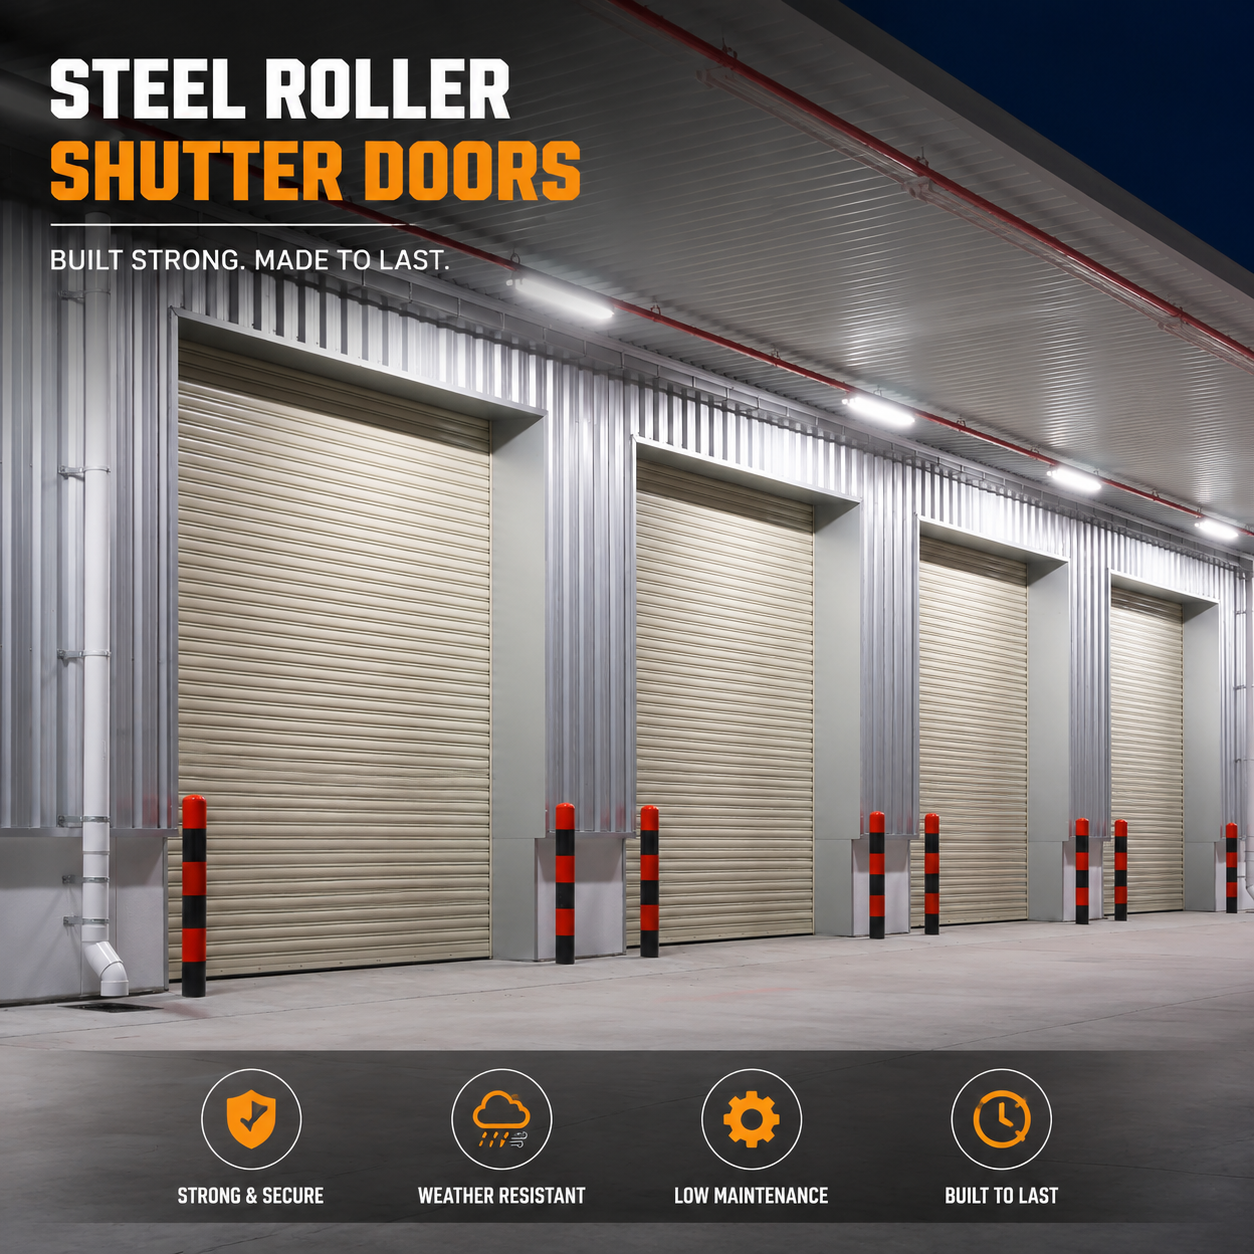
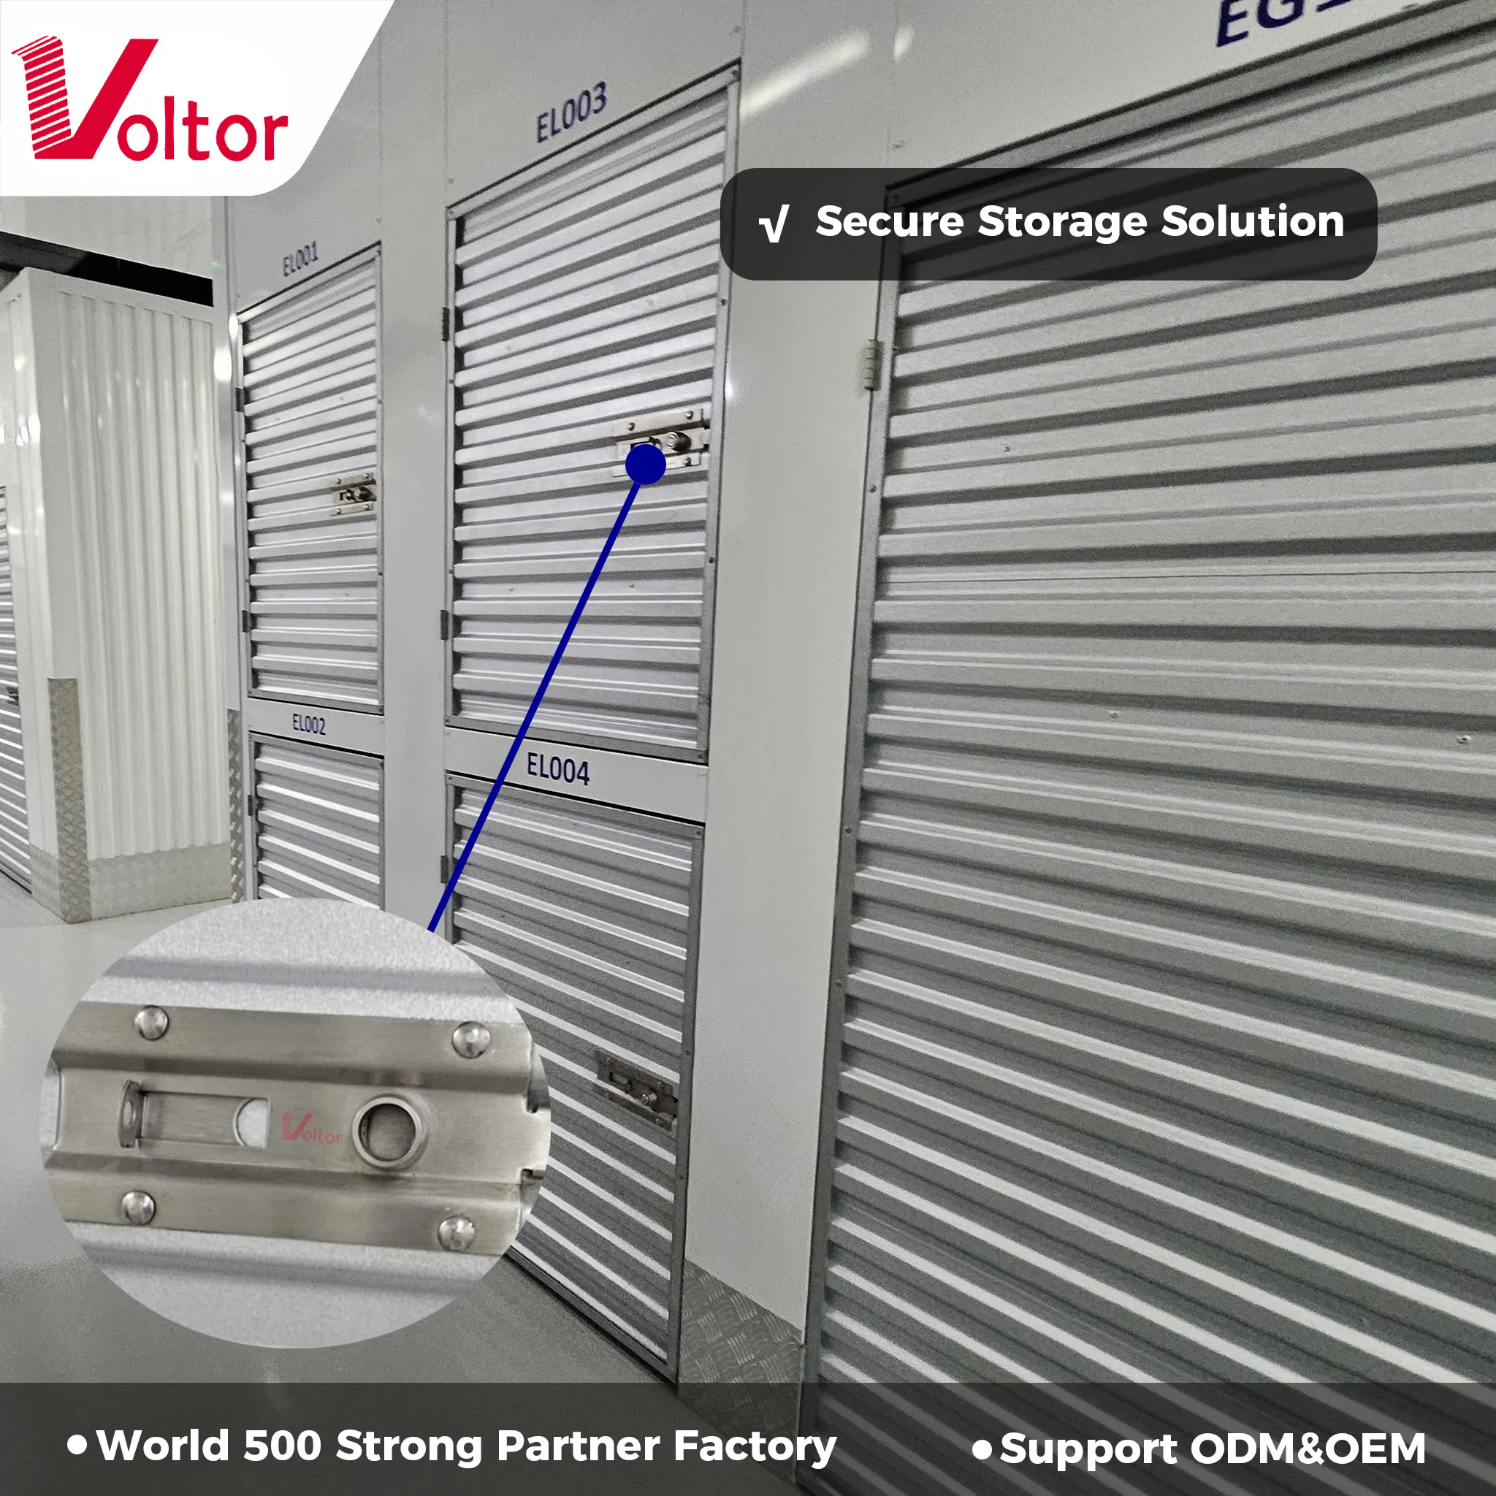
Self storage is a trust business, and customers judge a facility by how safe and solid it feels. Our Prefabricated Self Storage Unit is engineered to project security from the first glance and to perform reliably for decades. Walls and roofs are formed from high-strength steel panels with stiffening ribs that resist denting and deflection. Panel joints are designed with overlaps and fastening sequences that close gaps, and where required we supply sealing tapes and gaskets to limit dust, drafts and water ingress. Roller shutter doors are a critical security interface, so we build them with strong slats, reinforced end locks, sealed guide rails and tamper-resistant fixings. Manual doors use balanced spring systems for easy operation, while electric doors add motorized convenience, remote control and optional integration with access control platforms. Locking options range from standard cylinder locks to heavy-duty hasps and padlock arrangements, depending on the operator’s risk profile.

Related products

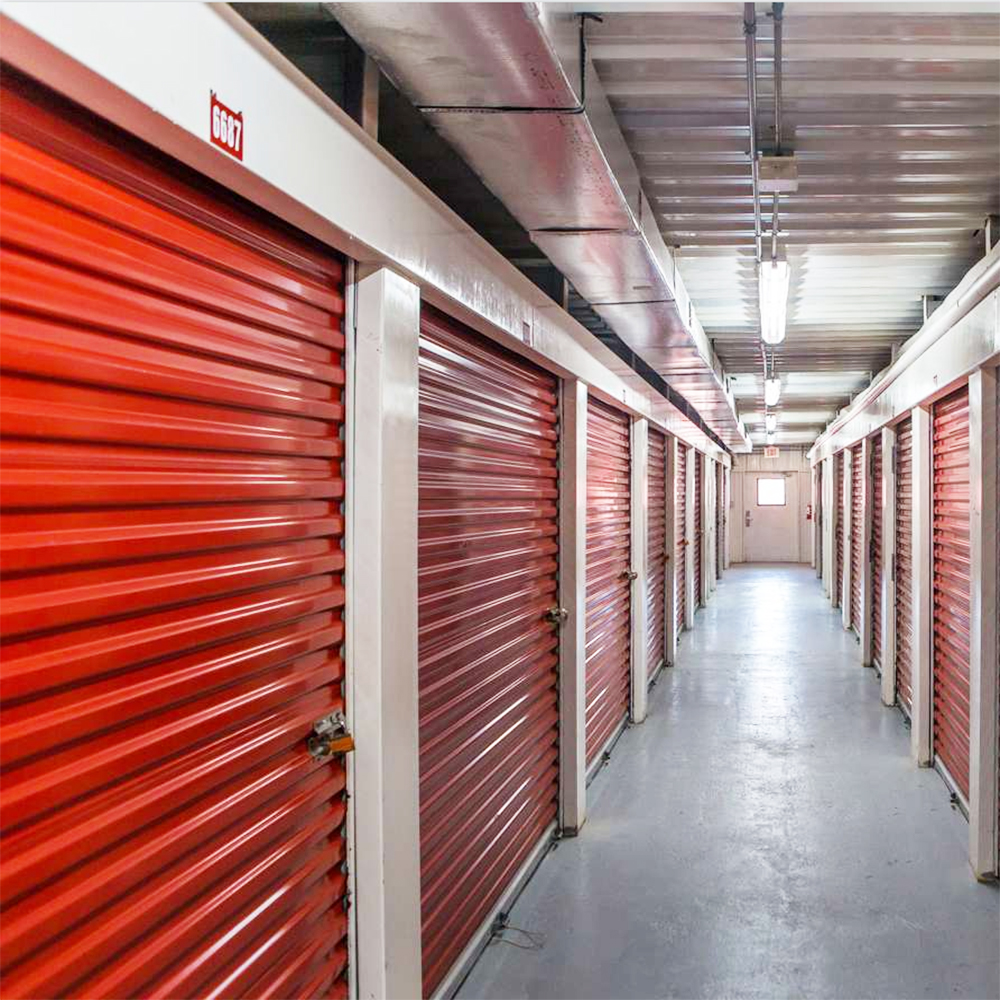
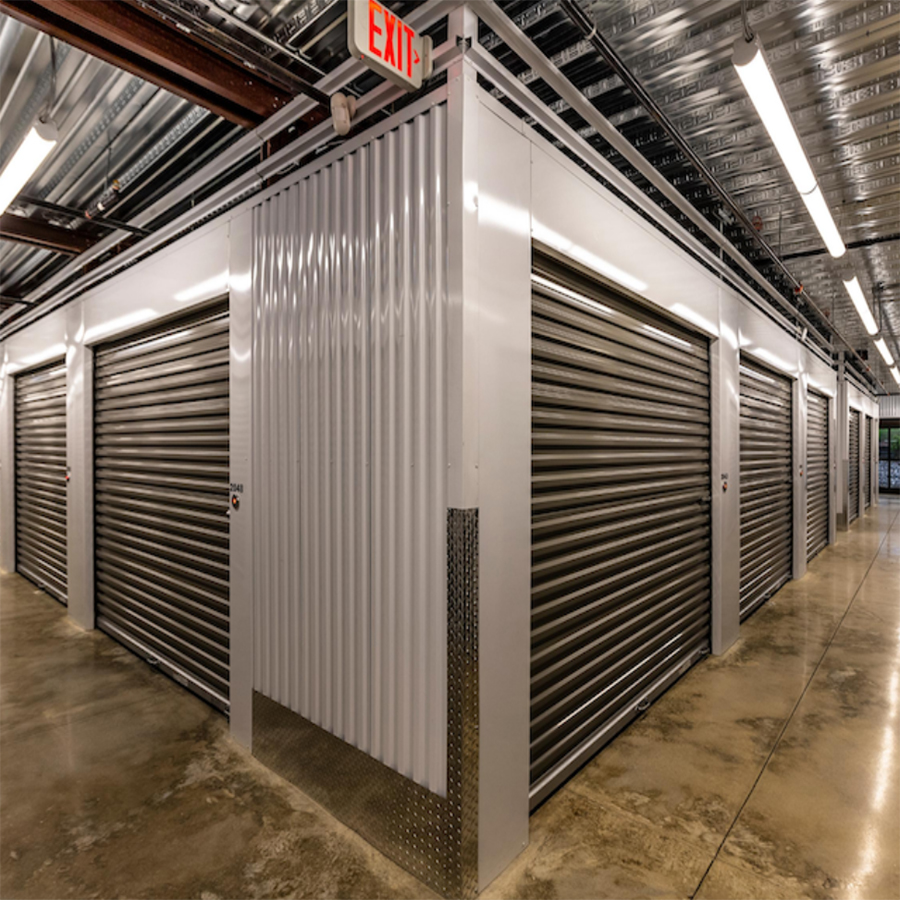
A Prefabricated Self Storage Unit is best understood as a building product rather than a construction project. The distinction matters because it changes how you budget, schedule and manage risk. When a facility is built conventionally, the owner pays for design, permits, site labor, materials, weather delays and coordination between many trades, and the final quality depends heavily on who happens to be on site that week. When a facility is built from a Prefabricated Self Storage Unit system, most of that variability is removed at the factory. Steel is cut, formed, punched and welded on calibrated machines. Panels are cleaned, pre-treated and coated in controlled conditions. Roller shutter doors are assembled, tensioned and cycled before shipment. Components are labeled and packed in the sequence they will be needed. The site work becomes assembly work, which is faster, cleaner and easier to supervise. For a self storage operator, this means the difference between a project that drifts for a year and a project that reaches rentable status in a predictable timeframe. The design of a Prefabricated Self Storage Unit also shapes the customer experience inside the facility. Corridor-based indoor layouts use repeating unit modules along a clear central aisle, with uniform door heights and consistent signage positions, so tenants can find their unit without confusion. Unit sizes can be mixed within the same corridor, allowing small locker-style units for personal storage and larger drive-up or deep units for business inventory. Door operation is a daily touchpoint: manual roller shutter doors are simple and dependable, while electric doors with remote control appeal to customers who value convenience, especially in outdoor locations where vehicles pull up to the unit. Security features such as reinforced guides, robust locking points and optional access control integration help the operator demonstrate duty of care to tenants and insurers. Environmental performance is another consideration. Steel is a durable, recyclable material, and a Prefabricated Self Storage Unit generates far less site waste than traditional construction because panels are cut to size in the factory. Insulated options can be specified for climate-controlled areas, while ventilation provisions help manage condensation in unconditioned outdoor units. For operators in North America, Europe, Australia and the Middle East, local building codes and insurance requirements vary, so we prepare documentation covering steel grades, coating systems, design loads and door performance, and we adapt configurations to meet regional expectations. Installation planning is straightforward: confirm the slab or foundation, verify access for delivery vehicles, sequence the modules according to the drawings, bolt and seal the connections, install doors and hardware, and complete electrical connections for powered options. Because the Prefabricated Self Storage Unit is modular, expansion is a matter of repeating the same steps rather than starting a new construction cycle. This is particularly valuable for operators who prefer to grow in phases, opening one corridor or one building section at a time as occupancy justifies the investment. It is also valuable for property owners who want to convert underused warehouse space into revenue-generating storage without major structural work. In all these scenarios, the Prefabricated Self Storage Unit provides a consistent, manufacturable, relocatable and scalable solution that aligns the physical asset with the commercial model.

Frequently Questions

What Exactly Is a Prefabricated Self Storage Unit and How Is It Different from Traditional Self Storage Construction?

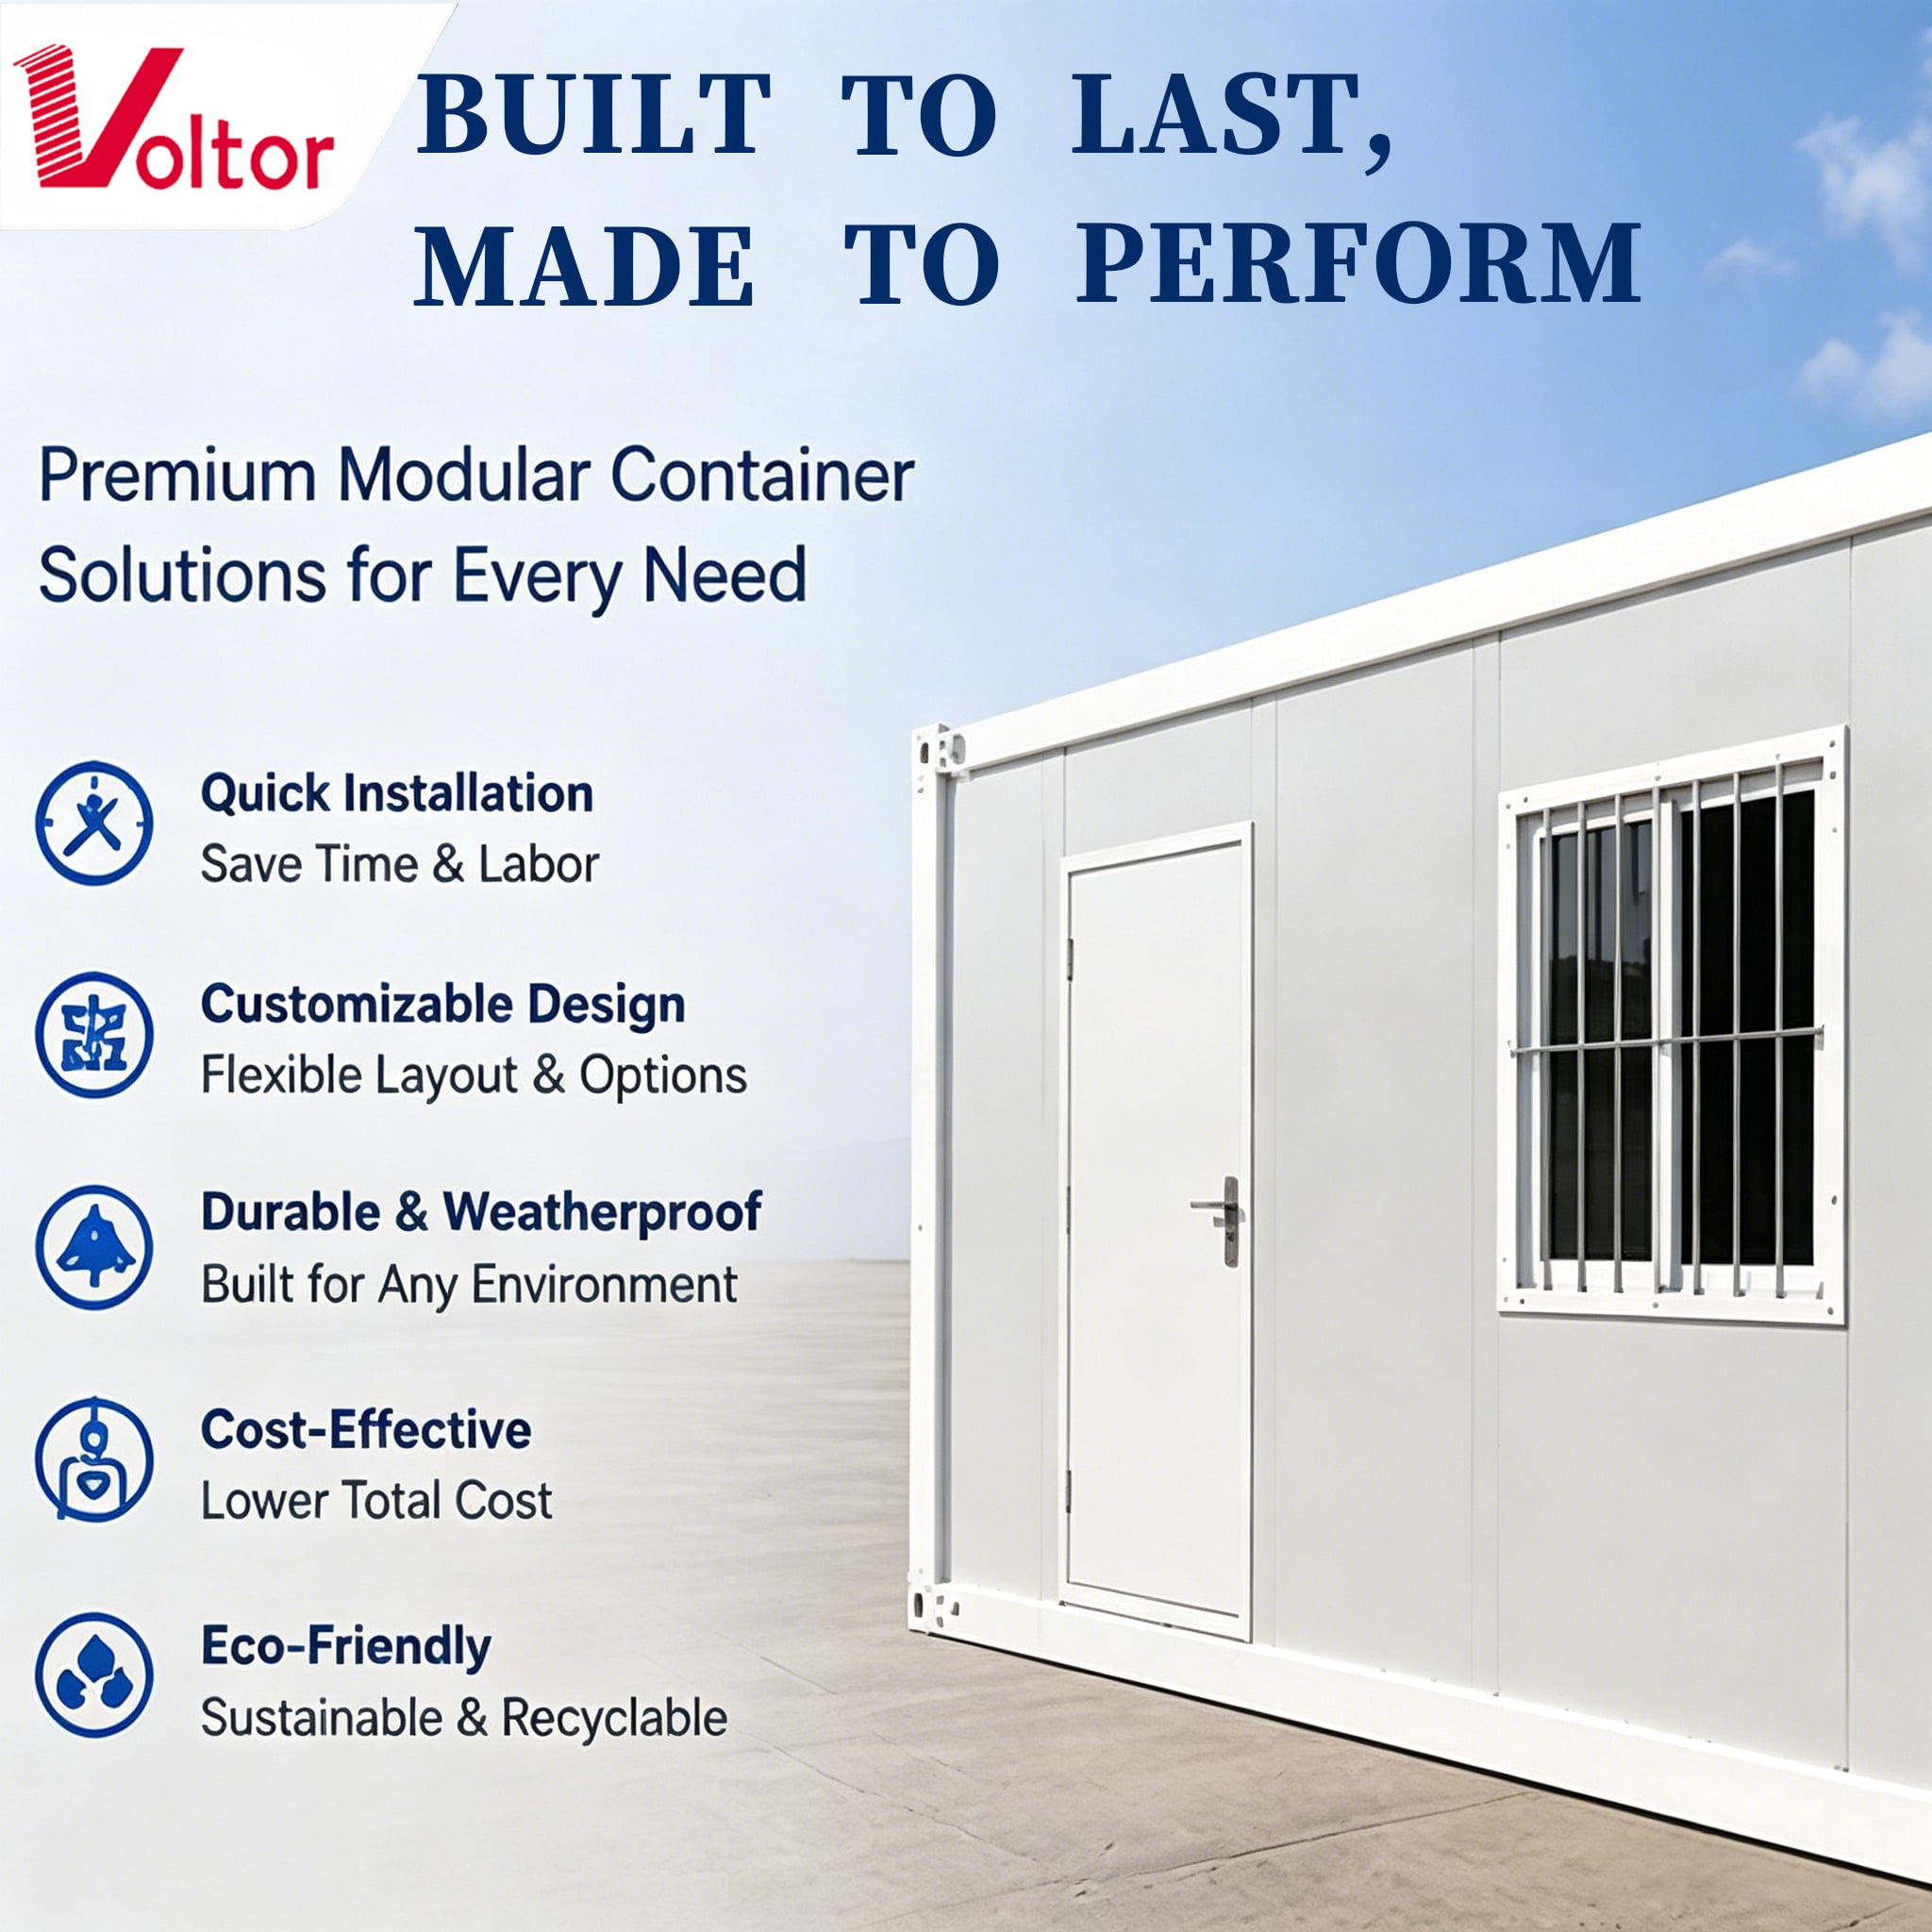
A Prefabricated Self Storage Unit is a modular steel building system manufactured in a factory and assembled on site, rather than built piece by piece from raw materials. The core components include steel wall and roof panels, structural frames or posts, a steel roller shutter door, corridor partitions where an indoor layout is required, walkway flooring and connection hardware. In a traditional self storage project, these elements would be created on site by masons, framers, roofers, door installers and electricians working in sequence, often over many months. With a Prefabricated Self Storage Unit, the panels are cut and formed to exact dimensions, doors are pre-hung and tested, and coatings are applied under controlled conditions before shipping. Site work is reduced to positioning, fastening, sealing and finishing, which shortens the schedule and reduces dependence on multiple trades. The differences extend beyond speed. Factory manufacturing produces consistent tolerances, so ever
Yes. Customization is one of the main reasons clients choose a Prefabricated Self Storage Unit instead of a fixed building. We start from a standard modular grid that defines panel widths and heights, then adapt unit depth, corridor width and door position to the client’s layout. Within a single corridor, you can combine small units for personal storage, medium units for household goods and large units for business inventory, all sharing the same structural system. Door types are selectable: manual steel roller shutter doors are economical and dependable, electric roller shutter doors add motorized operation, remote control and optional access control integration, and specialized doors can be specified for wider openings or higher security. Locking options range from standard cylinder locks to reinforced hasps and padlock arrangements, and we can supply hardware that matches your existing facility standards. Site conditions drive structural customization. Wind load, snow load, seismic

Related article

Can indoor storage units support customized dimension adjustment?

03

Sep

Can indoor storage units support customized dimension adjustment?

Indoor storage units are increasingly specified for schools, medical buildings, and logistics corridors where off-the-shelf dimensions do not fit. Buyers often ask whether a manufacturer can adjust height, width, and depth to match an existing room...
View More
How to maintain the PVC curtain of high speed door to prolong service life?

07

Sep

How to maintain the PVC curtain of high speed door to prolong service life?

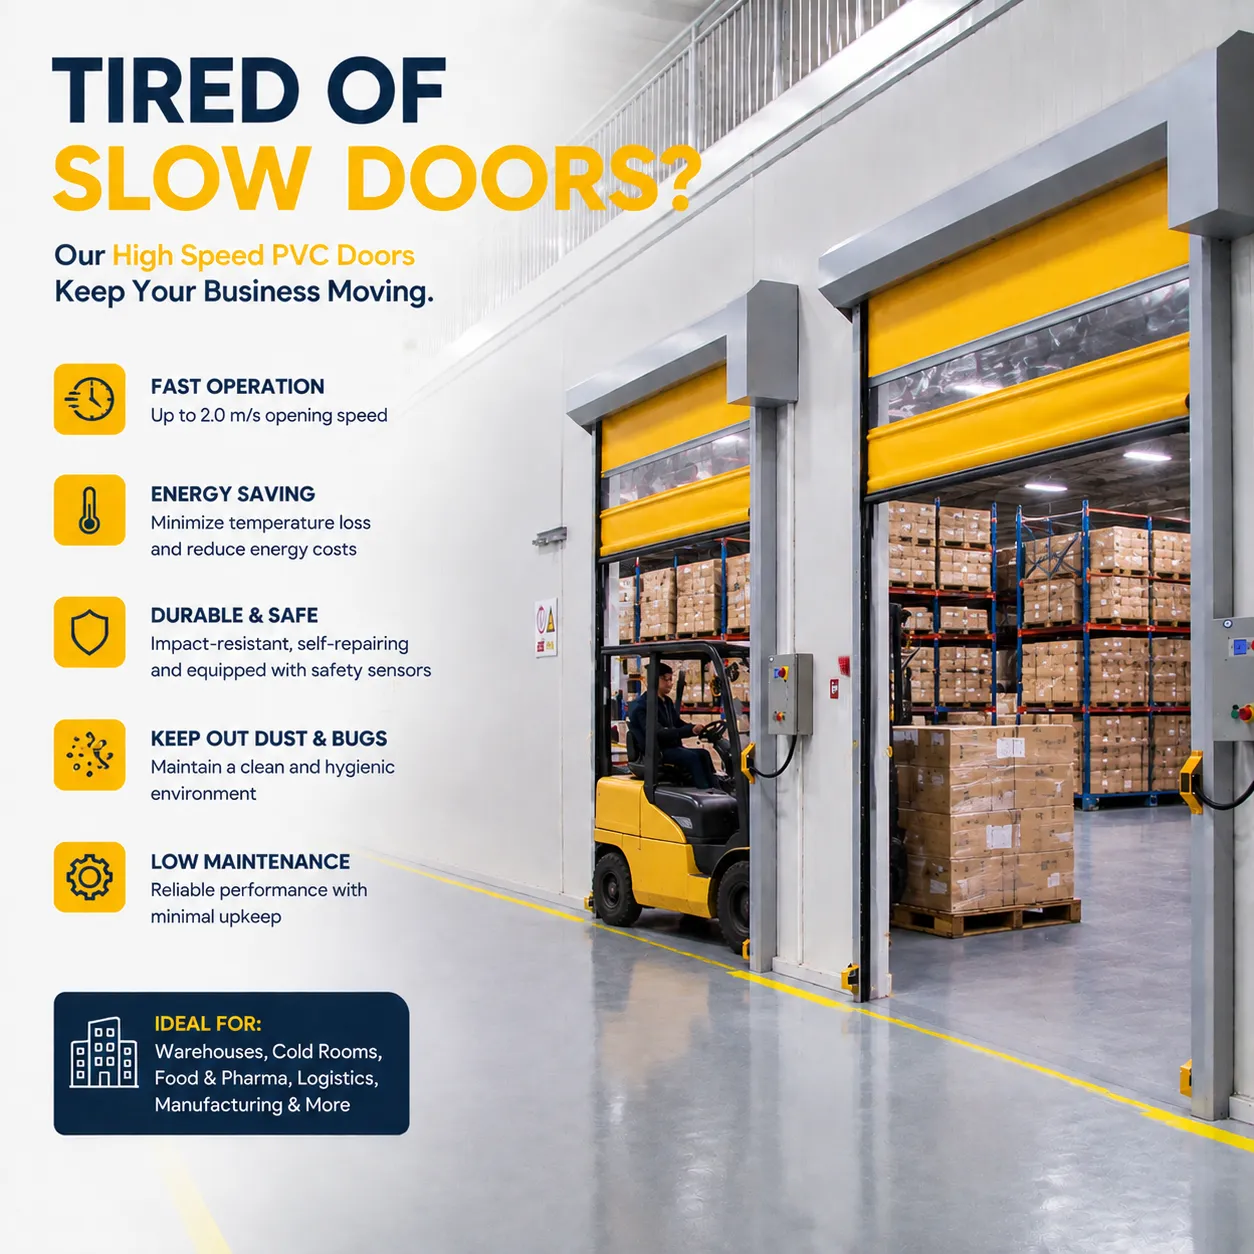
A PVC High Speed Door earns its place in busy facilities by opening and closing thousands of times each month, but that same rhythm is what wears the curtain down. Logistics hubs, food plants and clean rooms rely on the soft, flexible curtain to se...
View More
What advantages do aluminum roller windows have over ordinary windows?

12

Sep

What advantages do aluminum roller windows have over ordinary windows?

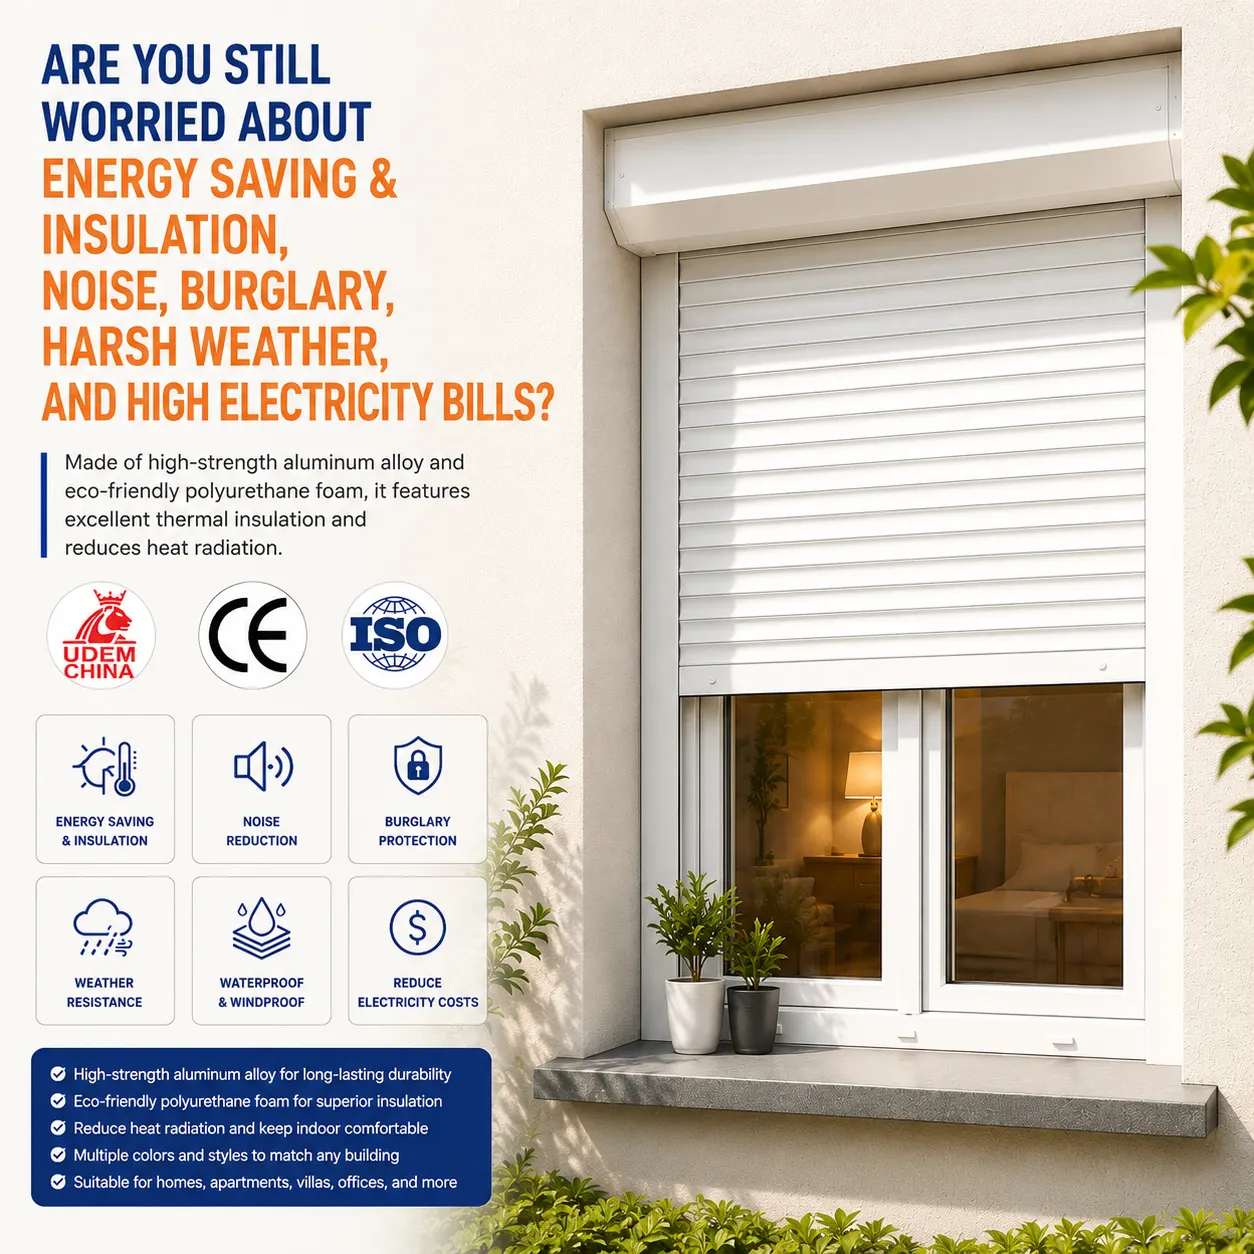
Ordinary casement and sliding glazing perform a single job: letting light in and keeping weather out. Aluminum Roller Windows approach the same opening from a different engineering angle, stacking a movable shield of interlocking slats in front of ...
View More
Can a customized self storage system adapt to multi‑scene storage business?

22

Sep

Can a customized self storage system adapt to multi‑scene storage business?

A modern facility owner rarely serves a single customer profile. A Self Storage System built around fixed room sizes and one door style will struggle once the business grows into new segments. Demand now spans households, clinics archiving records,...
View More

Customer Testimonials

Michael R.
Our Multi-Site Rollout Became Predictable Thanks to the Prefabricated Self Storage Unit System

We operate self storage facilities in several cities and had struggled with conventional construction schedules that kept slipping because of weather and labor availability. We decided to standardize on a Prefabricated Self Storage Unit from Qingdao Voltor for our newest location, starting with one indoor corridor and an outdoor drive-up section. The difference was immediate. The drawings were clear, the components arrived labeled in assembly order, and our local crew was able to install the corridors without the constant back-and-forth we were used to. Door operation was smooth from day one because the roller shutters had been tested at the factory. What impressed us most was the consistency: every unit has the same clear opening and the same finish, which makes the facility look professional and simplifies our signage and access control planning. We have since ordered expansion modules for the second phase, and they match the first phase exactly. For an operator, that predictability

Elena K.
We Converted Underused Warehouse Space into Revenue with a Prefabricated Self Storage Unit

Our company owns a large warehouse with high ceilings and several underused sections. We wanted to create rentable storage rooms for small businesses without disrupting our existing operations, and traditional partition construction was too slow and too messy. The Prefabricated Self Storage Unit solution allowed us to build a corridor of lockable units inside the building while our warehouse continued working. The steel panels were clean, the roller shutter doors were quiet and easy to operate, and the modular layout let us mix small and large units to match what our tenants actually asked for. Installation was orderly because everything was pre-cut and pre-drilled, and the documentation made it easy to show our insurer how the units were constructed. We were also pleased that the system can be expanded later: as demand grows, we can add units along the corridor without rebuilding anything. The engineering support was practical, especially when we asked about ventilation and coating op

Get a Free Quote

Our representative will contact you soon.
Email
Name
Company Name
Mobile/WhatsApp
Message
0/1000
Integrated Manufacturer Control from Steel Coil to Installed Prefabricated Self Storage Unit

Integrated Manufacturer Control from Steel Coil to Installed Prefabricated Self Storage Unit

What sets our Prefabricated Self Storage Unit apart is that design, manufacturing, quality control and global sales all sit inside one company. Many suppliers in this industry assemble kits from purchased components, which means panel dimensions, door frames and hardware may come from different factories with different tolerances. We manufacture steel roller shutter doors and modular storage components ourselves, so we control the critical interfaces: the fit between door frame and panel opening, the alignment of guide rails with corridor walls, the position of mounting holes and the compatibility of locking hardware. This integration produces a Prefabricated Self Storage Unit that assembles without forcing, drilling or improvisation. It also means that when you request a custom dimension or a special coating, the change is implemented in our own production process rather than negotiated with an outside supplier. Quality control benefits directly, because inspection standards are consi
Modular Architecture That Supports Phased Growth, Relocation and Multi-Storey Expansion of Prefabricated Self Storage Units

Modular Architecture That Supports Phased Growth, Relocation and Multi-Storey Expansion of Prefabricated Self Storage Units

The modular architecture of our Prefabricated Self Storage Unit is designed for changing business conditions. Storage demand rarely arrives all at once, and capital is rarely unlimited, so operators need a system that can start small and grow. Our units share a common structural grid, which means an initial corridor can be extended with additional units, an outdoor section can be added alongside an indoor block, and a single-storey building can be expanded upward using stacking kits when land is expensive. Because connections are standardized, expansion does not require redesigning the existing structure or interrupting its operation, and the new modules match the old ones in appearance and function. Relocation is another advantage: if a lease expires or a site is redeveloped, the Prefabricated Self Storage Unit can be disassembled, transported and reassembled, preserving the owner’s investment. This flexibility changes the risk profile of a storage project, because the asset is not pe
Mobile Phone Mobile Phone Office Tel Office Tel Email Email WhatsApp WhatsApp
WhatsApp
WeChat WeChat
WeChat
FaceBook FaceBook
Please Leave A Message With Us