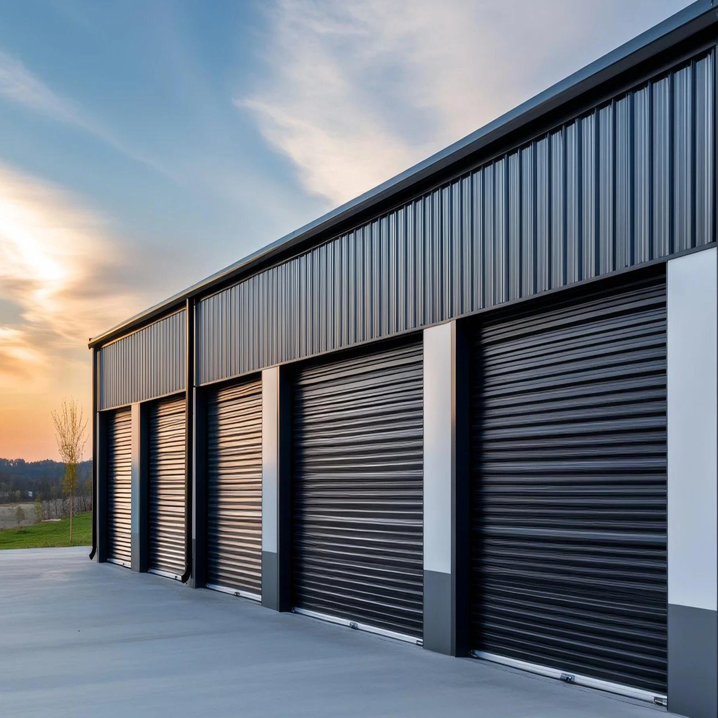
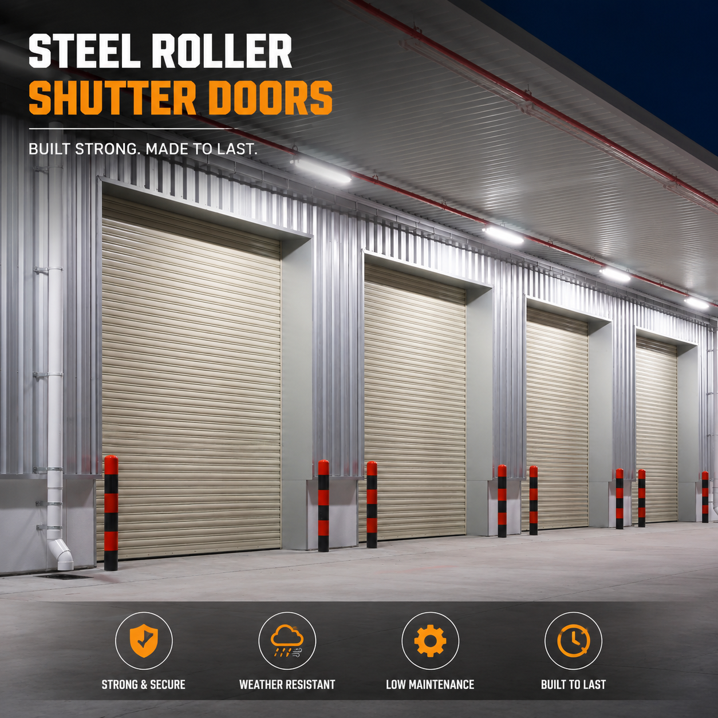
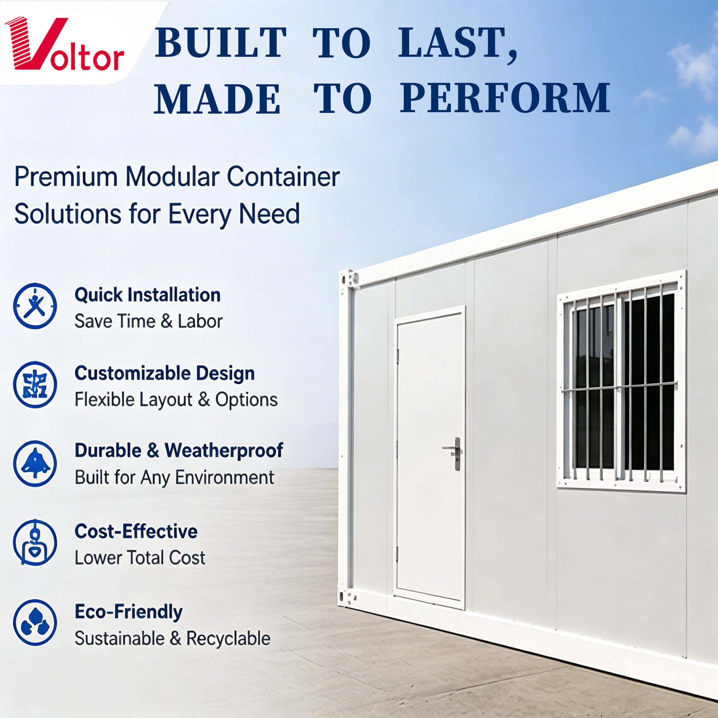
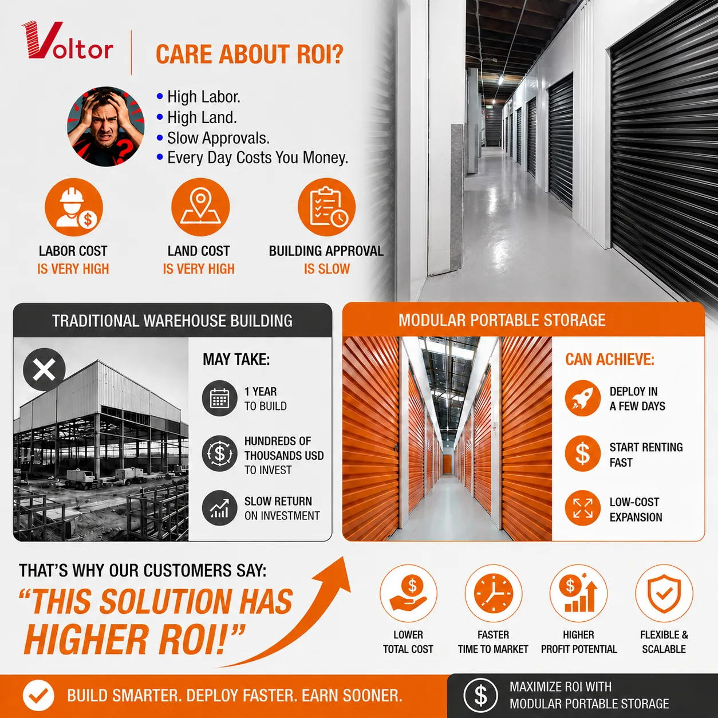
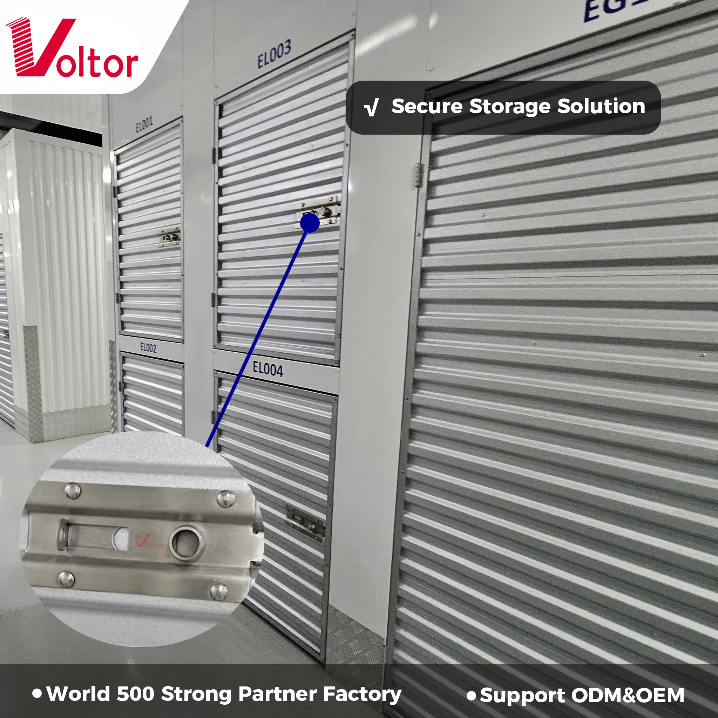
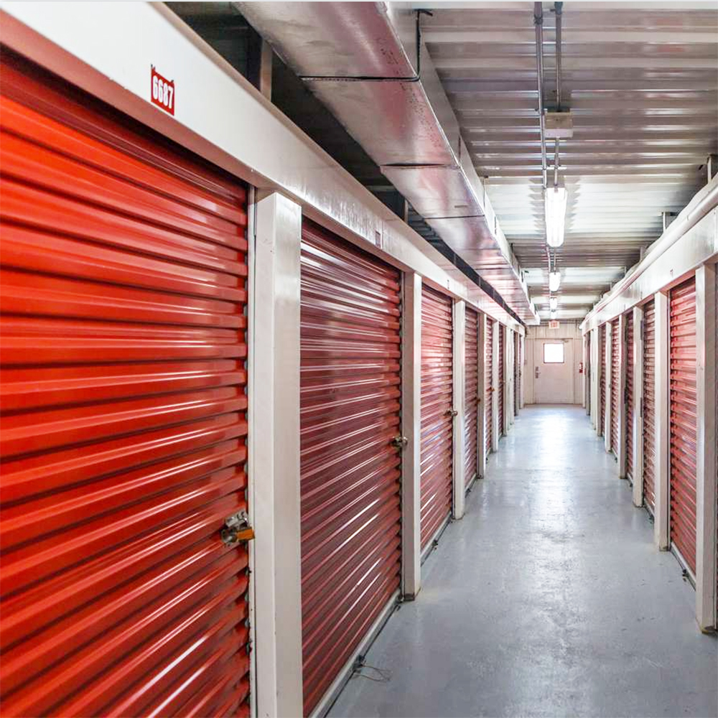
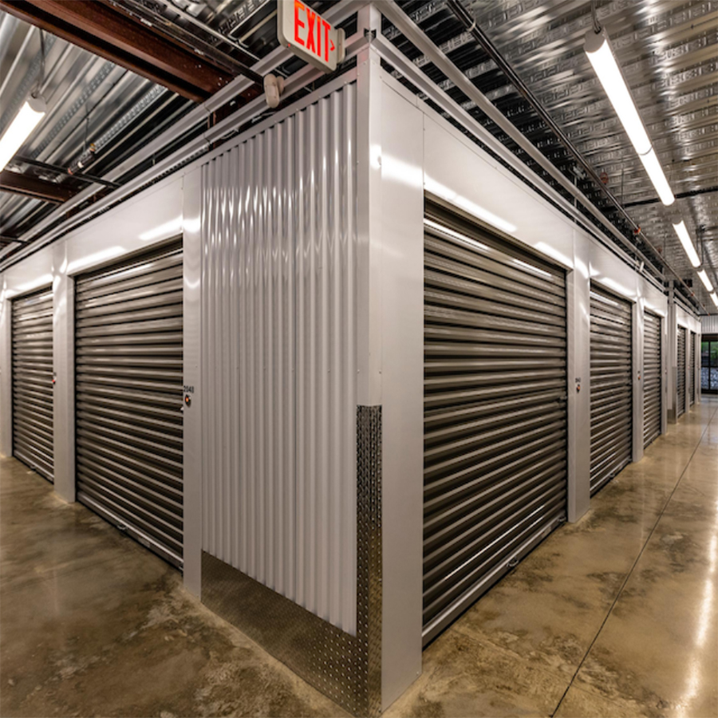
A Prefabricated Self Storage Unit is best understood as a building product rather than a construction project. The distinction matters because it changes how you budget, schedule and manage risk. When a facility is built conventionally, the owner pays for design, permits, site labor, materials, weather delays and coordination between many trades, and the final quality depends heavily on who happens to be on site that week. When a facility is built from a Prefabricated Self Storage Unit system, most of that variability is removed at the factory. Steel is cut, formed, punched and welded on calibrated machines. Panels are cleaned, pre-treated and coated in controlled conditions. Roller shutter doors are assembled, tensioned and cycled before shipment. Components are labeled and packed in the sequence they will be needed. The site work becomes assembly work, which is faster, cleaner and easier to supervise. For a self storage operator, this means the difference between a project that drifts for a year and a project that reaches rentable status in a predictable timeframe. The design of a Prefabricated Self Storage Unit also shapes the customer experience inside the facility. Corridor-based indoor layouts use repeating unit modules along a clear central aisle, with uniform door heights and consistent signage positions, so tenants can find their unit without confusion. Unit sizes can be mixed within the same corridor, allowing small locker-style units for personal storage and larger drive-up or deep units for business inventory. Door operation is a daily touchpoint: manual roller shutter doors are simple and dependable, while electric doors with remote control appeal to customers who value convenience, especially in outdoor locations where vehicles pull up to the unit. Security features such as reinforced guides, robust locking points and optional access control integration help the operator demonstrate duty of care to tenants and insurers. Environmental performance is another consideration. Steel is a durable, recyclable material, and a Prefabricated Self Storage Unit generates far less site waste than traditional construction because panels are cut to size in the factory. Insulated options can be specified for climate-controlled areas, while ventilation provisions help manage condensation in unconditioned outdoor units. For operators in North America, Europe, Australia and the Middle East, local building codes and insurance requirements vary, so we prepare documentation covering steel grades, coating systems, design loads and door performance, and we adapt configurations to meet regional expectations. Installation planning is straightforward: confirm the slab or foundation, verify access for delivery vehicles, sequence the modules according to the drawings, bolt and seal the connections, install doors and hardware, and complete electrical connections for powered options. Because the Prefabricated Self Storage Unit is modular, expansion is a matter of repeating the same steps rather than starting a new construction cycle. This is particularly valuable for operators who prefer to grow in phases, opening one corridor or one building section at a time as occupancy justifies the investment. It is also valuable for property owners who want to convert underused warehouse space into revenue-generating storage without major structural work. In all these scenarios, the Prefabricated Self Storage Unit provides a consistent, manufacturable, relocatable and scalable solution that aligns the physical asset with the commercial model.
Copyright © 2026 By Qingdao Voltor Door Industry Technology Manufacturing Co., Ltd. - Privacy policy