
 EN
EN
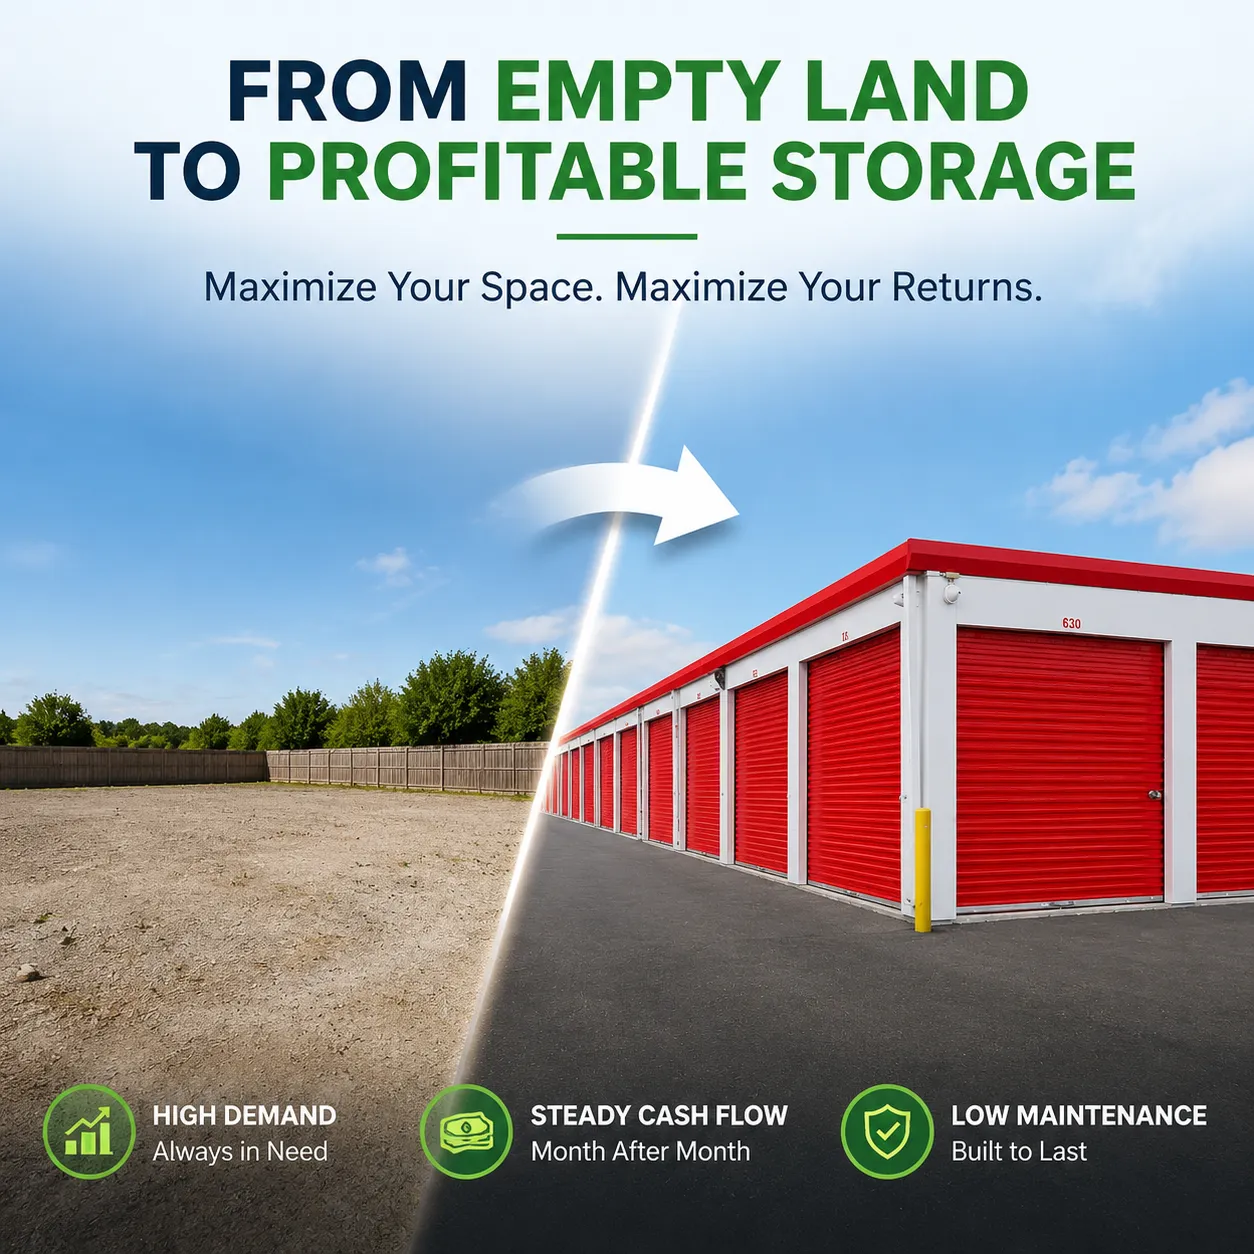
Self storage units earn revenue from rentable area, yet the space a tenant never sees still costs money. A poorly planned building loses 30–40% of its floor plate to corridors, turns and dead zones that cannot be leased. Layout is therefore the first lever a developer should pull before choosing doors, racks or security.
Plan circulation first: grid layout vs corridor layout
Why corridor design sets the rentable square footage
Self storage units only make money on the boxes a customer rents, not on the path walked to reach them. Circulation ratio — the share of floor area given to aisles and access — directly caps rentable square footage. A single-loaded corridor leaves one row of units against a wall and wastes the opposite side to a second walking lane. Tight, well-placed corridors keep the circulation ratio low so more of the building converts into leasable volume. Poor corridor planning also raises security lighting and HVAC load along longer paths, lifting operating cost per leased square foot.
Grid layout versus corridor layout
A grid layout organizes self storage units in repeating blocks separated by uniform aisles, which simplifies wayfinding and construction. A corridor layout instead runs long access lanes past double rows of doors. Grid plans suit small urban buildings where every column counts; corridor plans suit large single-story sites where long sightlines aid security patrols. Neither is superior, but the grid reduces wasted transitional space between clusters. Repeating modules also standardizes the roll-up door schedule and speeds permitting reviews across a uniform frame.
Aisle width and circulation ratio
Operators arranging self storage units hold main aisles near 1.2–1.5 m while branch aisles sit tighter, balancing code clearance with economics. Narrower aisles raise circulation efficiency yet hinder carts during move-in peaks. Shaving 0.3 m across twenty lanes recovers meaningful square footage without harming access or breaching egress travel limits. Documenting the circulation ratio per floor helps operators benchmark against comparable facilities during due diligence.
Apply double-loaded corridors and drive-up rows
Double-loaded corridor efficiency
For interior self storage units, a double-loaded corridor places doors on both sides of one aisle, halving the walking lane count versus single-loaded planning. This layout maximizes units per linear meter of corridor. A clear span structure removes interior columns that block door placement, raising the rentable-to-gross ratio and simplifying climate-control zoning. Good corridor geometry also shortens emergency response and simplifies sprinkler zoning across the leasable volume.
Drive-up rows for outdoor and single-story sites
Drive-up rows let tenants of self storage units park at the door, suiting furniture, inventory and trade tools. On outdoor sites, parallel drive aisles between long unit banks reduce land spent on turning circles. These rows trade some density for convenience and higher ground-floor rent. A roll-up door at each bay speeds loading and protects goods through seasonal demand. Grading and drainage around drive aisles deserve early attention to avoid water reaching unit thresholds.
Stack vertically: multi-floor and unit-size mix
Multi-floor stacking and unit-size mix
Multi-floor self storage units stack leasable area above ground-level boxes, multiplying square footage on the same footprint. Elevators and wide corridors add circulation cost, so the unit mix favors smaller sizes upstairs where cart access is tighter. A balanced unit mix — many 9–15 m² cells with a few large bays below — lifts the occupancy rate because most demand sits in compact sizes rather than bulky spaces. Stacking also concentrates load, so the structural slab and elevator capacity must be set before leasing plans freeze.
Roll-up door and accessibility impact
Specifying roll-up door types for self storage units early prevents costly structural rework. The roll-up door saves swing clearance a hinged leaf would consume, letting units sit closer and aisles stay narrow. Insulated aluminum models reduce thermal loss between conditioned corridors and unconditioned boxes. A heavier industrial roll up door needs stronger lintels and affects the stacking height a floor can carry. Routine lubrication of the curtain and seal inspection keep the roll-up door quiet and weather-tight through the lease term.
Re-layout scenario and compliance check
A real re-layout case that raised utilization
A regional operator in the US Mid-Atlantic ran a 1990s single-story building at a stubborn 71% occupancy rate with wide, single-loaded halls. The team redrew the floor into double-loaded corridors, trimmed aisle width from 1.8 m to 1.4 m, and added a second row of 9 m² cells in former dead corners. Rentable area rose about 18% on the same shell, and occupancy climbed above 90% within two leasing seasons, proving circulation rather than marketing drives yield. The same team later tracked energy use, since tighter corridors also cut conditioned volume and lowered the cost to climate each floor.
Fire code, ADA egress and IBC compliance
Layout must respect fire code, ADA egress and IBC travel-distance limits before any density gain is kept. Long corridors need rated separation and sprinklers; IBC caps how far a tenant may walk to an exit, which bounds aisle length. ADA requires accessible routes and a share of adaptable units on the ground floor. A compliant plan protects occupants and keeps the permit path smooth, so design reviews should start from egress rather than from maximum boxes. Sprinkler design and rated corridor walls should be confirmed with the local authority before any unit is marketed.
Smart facility planning treats circulation as a cost center, not leftover space. By choosing the right corridor layout, tightening aisle width, using double-loaded corridors and stacking with a sensible unit mix, self storage units convert more of the building into income. Pair that with compliant egress and durable roll-up door selections, and the layout pays back through higher occupancy and lower wasted square footage.
Frequently Asked Questions
Question
What is the difference between grid layout and corridor layout?
Answer: A grid layout repeats equal unit blocks split by uniform aisles, which simplifies construction and wayfinding in compact buildings. A corridor layout runs long lanes past double rows of doors, suiting larger single-story sites with security sightlines. The grid trims transitional waste, while corridors scale better across wide floor plates. Choosing between them depends on building shape, tenant mix and local code limits on travel distance.
Question
Why does aisle width affect rentable square footage?
Answer: Narrower aisles reduce the circulation ratio, freeing floor area that converts into leasable units rather than walking space. Holding main aisles near 1.2–1.5 m balances cart access with density. Shaving even 0.3 m across many lanes recovers meaningful square footage across a facility. Too tight, though, and move-in peaks bottleneck, hurting tenant experience. The goal is the narrowest aisle that still meets access and code clearance needs without slowing daily operations.
Question
How can double-loaded corridors improve space utilization?
Answer: A double-loaded corridor places units on both sides of a single aisle, so one walking lane serves two rows instead of one. This structure roughly doubles units per linear meter of corridor versus single-loaded planning and lifts the rentable-to-gross ratio. Removing interior columns with a clear span frame further frees door placement. The approach works well indoors, where climate and security make interior corridors efficient and easy to supervise.
Question
Can multi-floor stacking work for small storage facilities?
Answer: Multi-floor stacking suits sites where land is costly or footprint is fixed, since it multiplies leasable area above ground units. Elevators and wider corridors add circulation cost, so upstairs layouts favor smaller cells and a tighter unit mix. Small facilities gain most when ground floors hold drive-up bays and upper floors hold compact 9–15 m² units. Operators weighing self storage units against single-story sprawl pick stacking where land cost is high.
Question
Which unit sizes should a layout prioritize for higher occupancy?
Answer: Most demand concentrates in compact sizes, so a layout should prioritize many 9–15 m² cells with a smaller number of large bays below for bulky goods. This unit mix lifts occupancy rate because small units lease faster and turn over steadily. Balancing the mix against corridor reach and elevator capacity prevents stranded space. Reviewing local inquiry data helps tune the proportion before finalizing the floor plan and door schedule.